Leave a Message

Thank you for your message. I will be in touch with you shortly.

21490 Arcos Dr
21490 Arcos Dr
21490 Arcos Dr
21490 Arcos Dr
21490 Arcos Dr
21490 Arcos Dr
21490 Arcos Dr
21490 Arcos Dr
21490 Arcos Dr
21490 Arcos Dr
21490 Arcos Dr
21490 Arcos Dr
21490 Arcos Dr
21490 Arcos Dr
21490 Arcos Dr
21490 Arcos Dr
21490 Arcos Dr
21490 Arcos Dr
21490 Arcos Dr
21490 Arcos Dr
21490 Arcos Dr
21490 Arcos Dr
21490 Arcos Dr
21490 Arcos Dr
21490 Arcos Dr
21490 Arcos Dr
21490 Arcos Dr
21490 Arcos Dr
SEE ALL PHOTOS
21490 Arcos Dr
21490 Arcos Dr
21490 Arcos Dr
21490 Arcos Dr
21490 Arcos Dr
21490 Arcos Dr
21490 Arcos Dr
21490 Arcos Dr
21490 Arcos Dr
21490 Arcos Dr
21490 Arcos Dr
21490 Arcos Dr
21490 Arcos Dr
21490 Arcos Dr
21490 Arcos Dr
21490 Arcos Dr
21490 Arcos Dr
21490 Arcos Dr
21490 Arcos Dr
21490 Arcos Dr
21490 Arcos Dr
21490 Arcos Dr
21490 Arcos Dr
21490 Arcos Dr
21490 Arcos Dr
21490 Arcos Dr
21490 Arcos Dr
21490 Arcos Dr
For Sale

21490 Arcos Dr

21490 Arcos Dr, Woodland Hills, CA 91364

$1,899,000
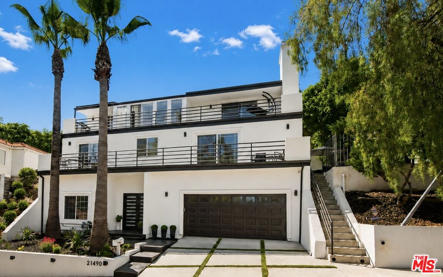
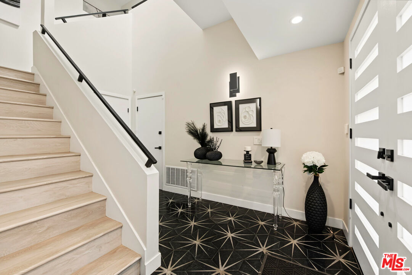
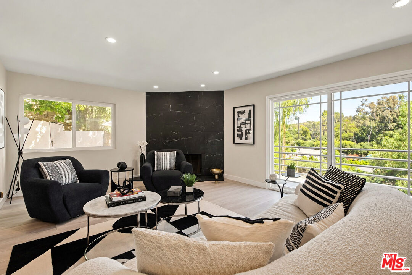
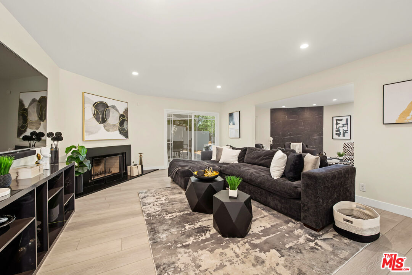
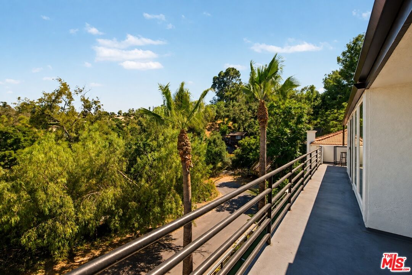
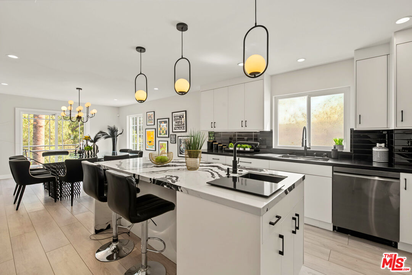
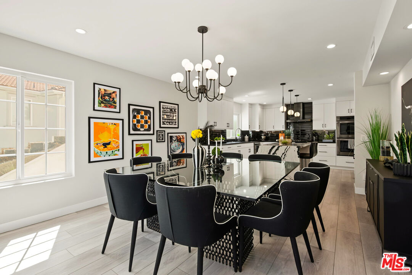
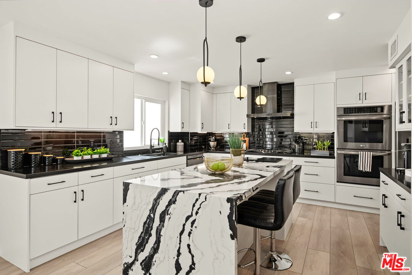
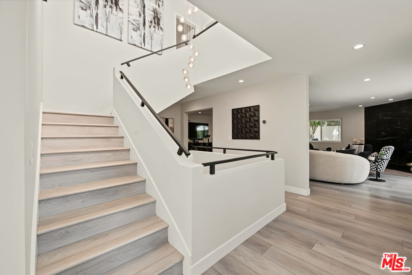
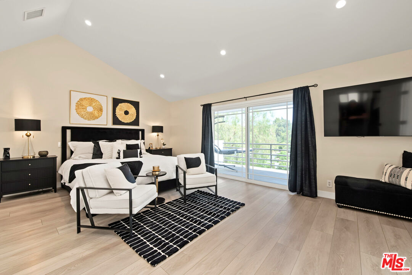
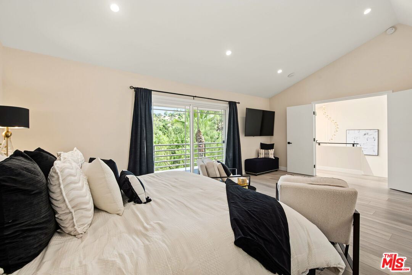
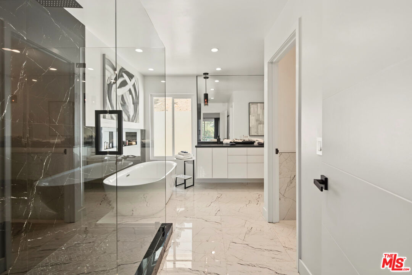
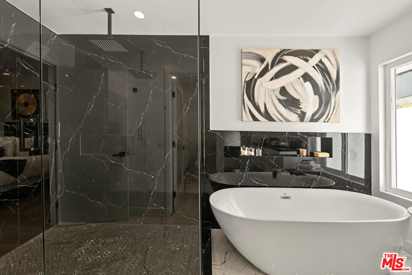
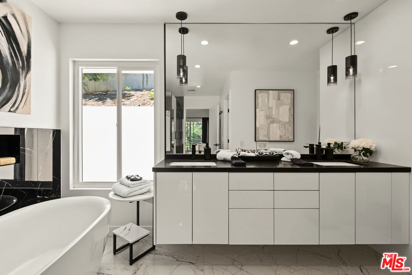
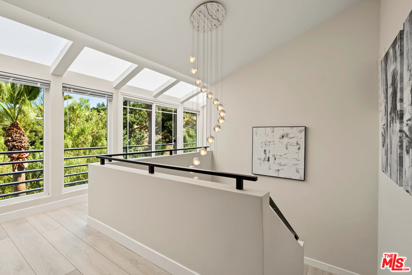
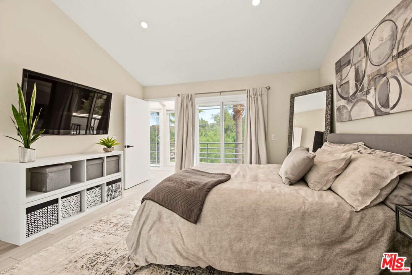
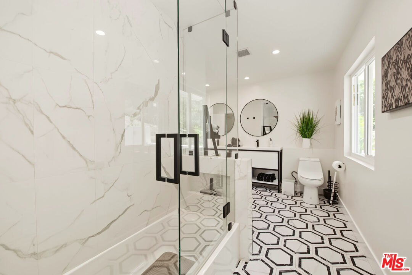
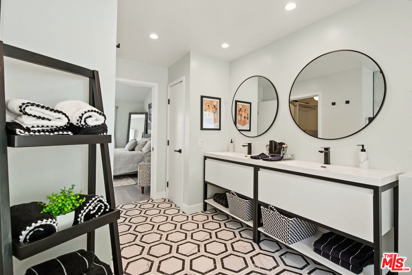
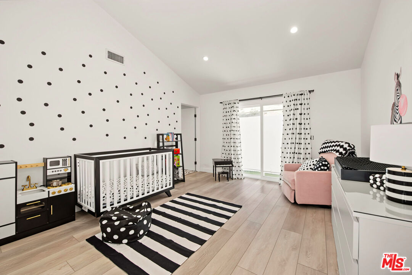
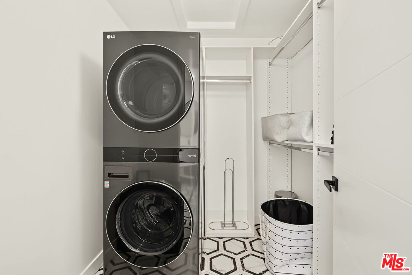
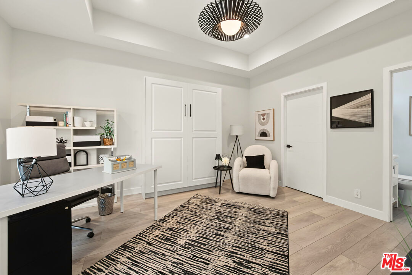
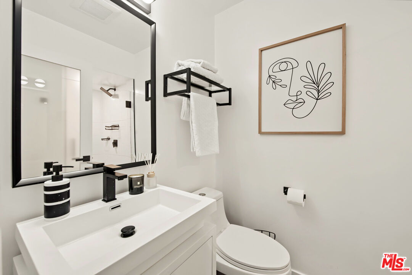
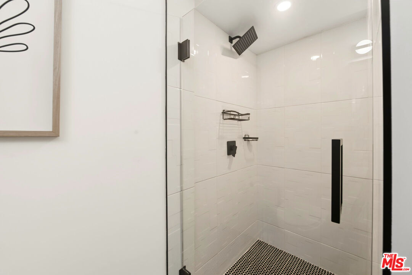
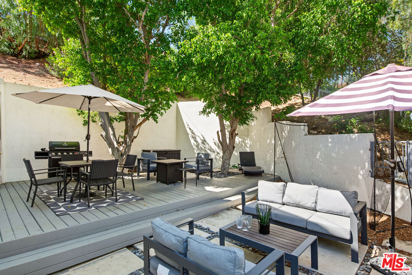
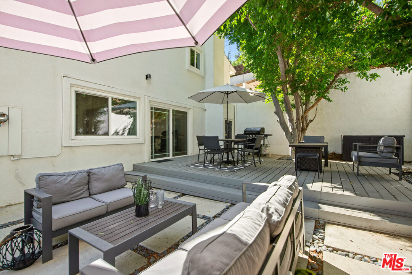
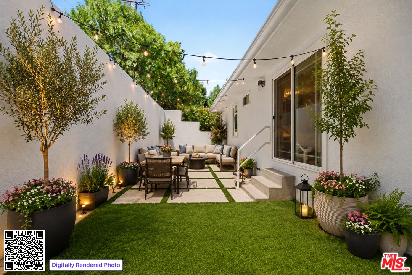
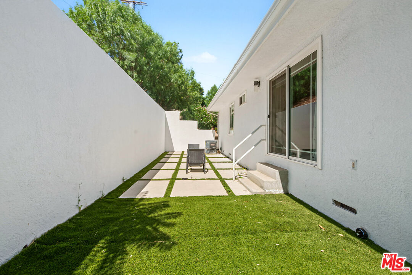
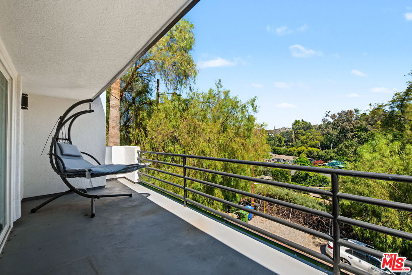
Elevated on a serene hillside South of the Boulevard, 21490 Arcos Drive represents a masterclass in modern luxury. This 4-bedroom, 4-bathroom residence has been meticulously remodeled and renovated, spanning 3,438 square feet of sophisticated living space designed for those who appreciate fine craftsmanship and seamless indoor-outdoor flow. The heart of the home is a true chef's kitchen, a culinary showpiece featuring custom cabinetry, Cambria Quartz countertops, and an oversized center island with a dedicated prep sink. Outfitted with black stainless steel appliances, double ovens, a built-in microwave drawer, and a walk-in pantry, it transitions effortlessly into a wet bar and a full-size wine/beverage fridge. Whether hosting in the formal dining room or relaxing in the expansive living areas, the layout is intentionally crafted to open toward private entertaining areas and balconies. Expansive glass doors lead to large balconies spanning two levels, offering tranquil treetop views toward the Woodland Hills Country Club and Golf Course. These outdoor retreats are accessible from nearly every major space, including the living area, dining room, and primary suite, ensuring the beauty of the hillside is always within reach. The primary suite is an enormous sanctuary, boasting a generous sitting area, two customized walk-in closets, and private balcony access. The ensuite primary bath feels like a high-end spa, complete with an oversized shower, a deep soaking tub, dual vanities, and a private toilet room. Two additional large bedrooms on the upper level share a well-appointed Jack & Jill bath, while customized closets throughout the home provide ample, organized storage. The thoughtful floor plan showcases the private fourth bedroom on the first level. Tucked away on its own level from the rest of the living spaces and sleeping quarters, this space features a full bathroom and a built-in Murphy bed, making it an ideal secluded home office, gym, guest suite, or dedicated space for live-in help. Modern convenience is woven into the home's DNA, featuring integrated smart home technology, new dual A/C and heating systems, and two laundry areas, one on the upper level and another in the garage. Outside, the side and rear yards offer secluded spaces for quiet relaxation or gatherings. Complete with a huge two-car garage offering direct access, this property delivers an uncompromising lifestyle in one of Woodland Hills' most coveted locations. AVAILABLE FURNISHED.

4
beds

4
baths

3,438 Sq.Ft. LIVING AREA

7,628 Sq.Ft. lot

Matt Witek

Matt Witek

Features & Amenities

Interior

  • total bedrooms4
  • Total bathrooms4
  • full bathrooms2
  • three quarter bathroom1
  • half bathroom1
  • Laundry room Room, On Upper Level, Garage
  • Flooring Mixed
  • Fireplace Family Room, Living Room, Decorative
  • APPLIANCES Barbeque, Dishwasher, Garbage Disposal, Microwave, Refrigerator, Washer, Dryer, Hood Fan
  • other interior Features Bar, Home Automation System, Living Room Balcony, Open Floor Plan, Recessed Lighting, Storage Space, Wet Bar

Area & Lot

  • Status For Sale
  • Living Area3,438 Sq.Ft.
  • Lot Area7,628 Sq.Ft.
  • MLS® ID26870799
  • TypeResidential
  • YEAR BUILT1990
  • NeighborhoodWoodland Hills
  • Architecture StylesContemporary
  • Water FrontageNone
  • View DescriptionGolf Course, Hills, Park, Green Belt

Exterior

  • STORIES3
  • Garage Space2.0
  • water SourcePublic
  • PoolNone
  • parkingAttached, Driveway
  • HEAT TYPECentral
  • AIR CONDITIONINGCentral
  • sewerOther
  • security FeaturesSmoke Detector, Carbon Monoxide Detector(s)

Financial

  • Sales Price$1,899,000
  • Zoning LAR1
image

Schedule a Showing

I would love to show you this beautiful property. Please select your preferred date and time below. I will be in touch shortly to confirm your appointment.

Schedule a Showing

I would love to show you this beautiful property. Please select your preferred date and time below. I will be in touch shortly to confirm your appointment.

Thank you for your interest in 21490 Arcos Dr, Woodland Hills, CA 91364. We are reviewing your request and will be in touch shortly!

Mortgage Calculator

Estimate your monthly mortgage payment, including the principal and interest, property taxes, and HOA. Adjust the values to generate a more accurate rate.

All estimates are provided for informational purposes only. Actual amounts may vary.
$0,000 Your Payment 20 15 65
$0,000 Your Payment

Woodland Hills

Explore

Work With Matt

Experience a tailored, strategic approach designed to deliver results while keeping your goals at the center of every decision.

Follow Me on Instagram