Leave a Message

Thank you for your message. I will be in touch with you shortly.

4927 Alatar Dr
4927 Alatar Dr
4927 Alatar Dr
4927 Alatar Dr
4927 Alatar Dr
4927 Alatar Dr
4927 Alatar Dr
4927 Alatar Dr
4927 Alatar Dr
4927 Alatar Dr
4927 Alatar Dr
4927 Alatar Dr
4927 Alatar Dr
4927 Alatar Dr
4927 Alatar Dr
4927 Alatar Dr
4927 Alatar Dr
4927 Alatar Dr
4927 Alatar Dr
4927 Alatar Dr
4927 Alatar Dr
4927 Alatar Dr
4927 Alatar Dr
4927 Alatar Dr
4927 Alatar Dr
4927 Alatar Dr
4927 Alatar Dr
4927 Alatar Dr
4927 Alatar Dr
4927 Alatar Dr
4927 Alatar Dr
4927 Alatar Dr
4927 Alatar Dr
SEE ALL PHOTOS
4927 Alatar Dr
4927 Alatar Dr
4927 Alatar Dr
4927 Alatar Dr
4927 Alatar Dr
4927 Alatar Dr
4927 Alatar Dr
4927 Alatar Dr
4927 Alatar Dr
4927 Alatar Dr
4927 Alatar Dr
4927 Alatar Dr
4927 Alatar Dr
4927 Alatar Dr
4927 Alatar Dr
4927 Alatar Dr
4927 Alatar Dr
4927 Alatar Dr
4927 Alatar Dr
4927 Alatar Dr
4927 Alatar Dr
4927 Alatar Dr
4927 Alatar Dr
4927 Alatar Dr
4927 Alatar Dr
4927 Alatar Dr
4927 Alatar Dr
4927 Alatar Dr
4927 Alatar Dr
4927 Alatar Dr
4927 Alatar Dr
4927 Alatar Dr
4927 Alatar Dr
Courtesy of Compass
Sold

4927 Alatar Dr

4927 Alatar Dr, Woodland Hills, CA 91364

$1,399,000
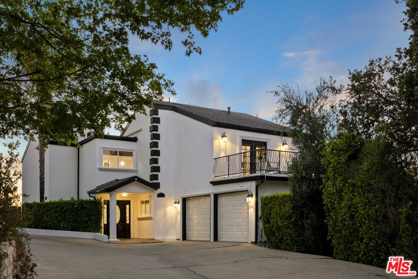
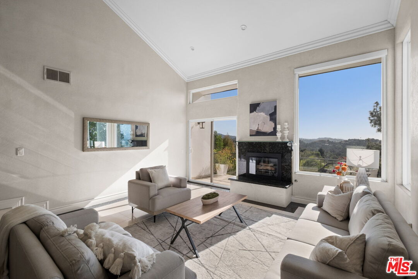
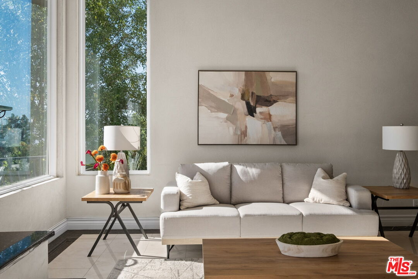
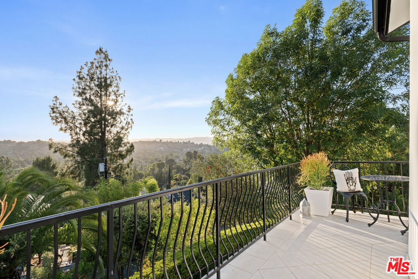
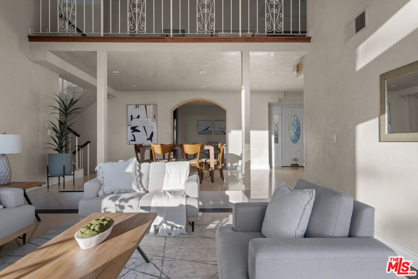
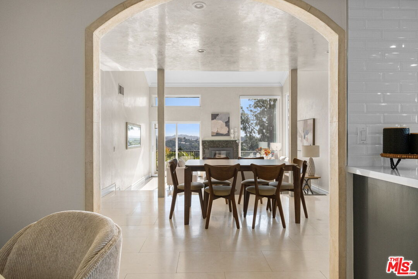
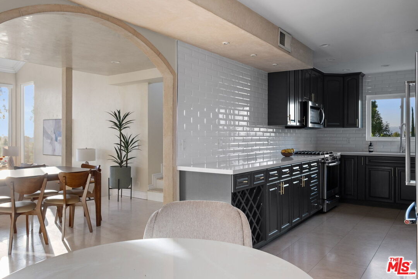
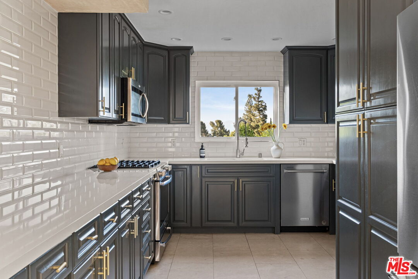
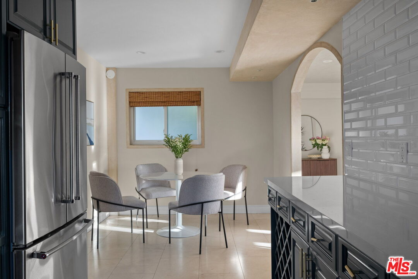
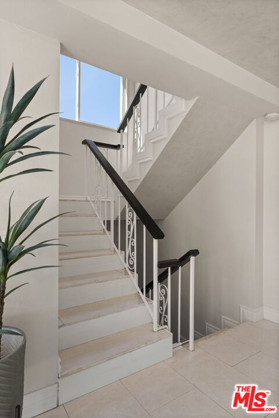
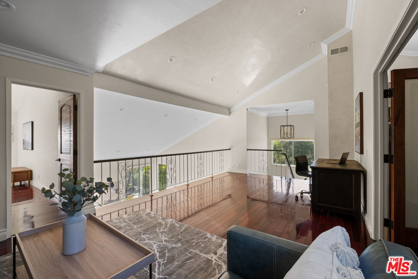
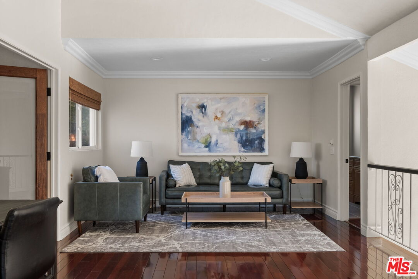
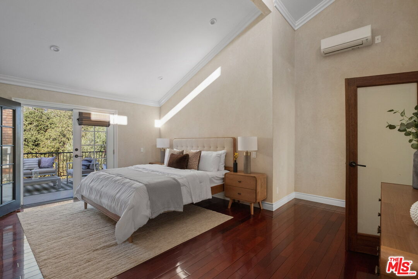
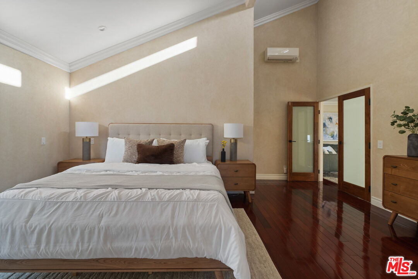
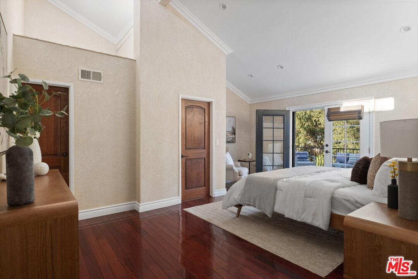
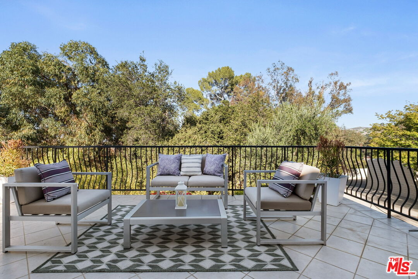
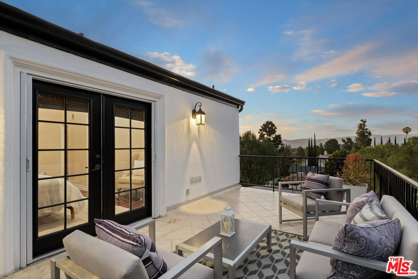
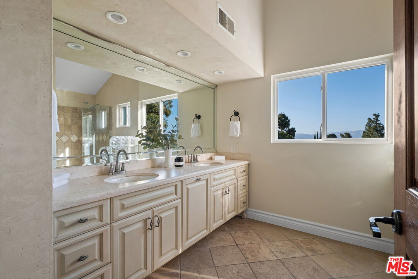
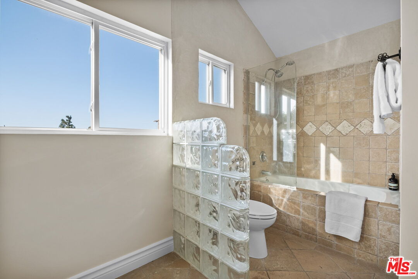
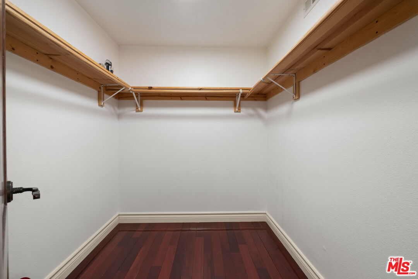
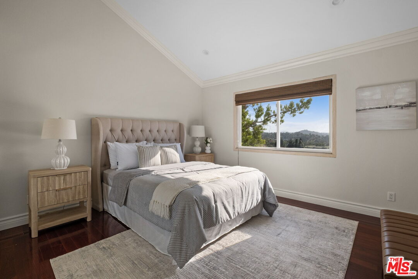
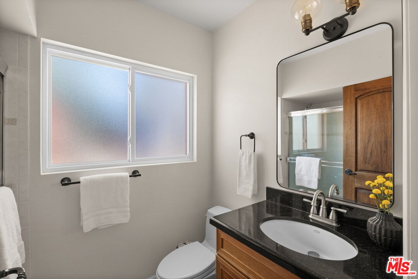
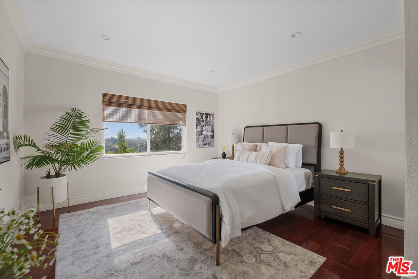
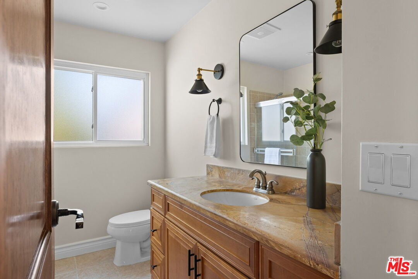
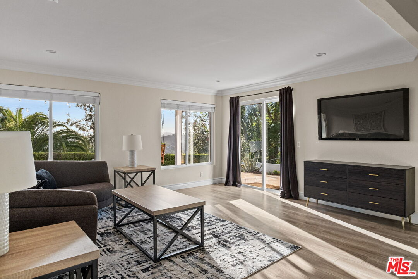
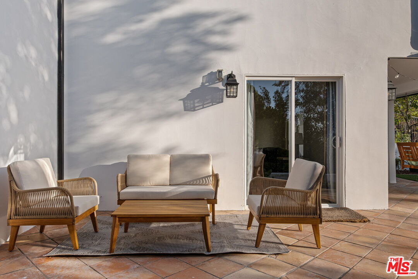
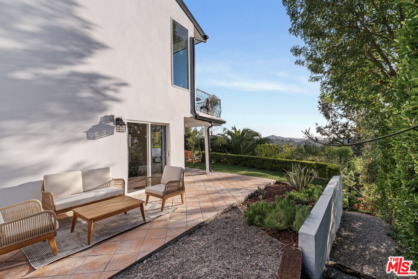
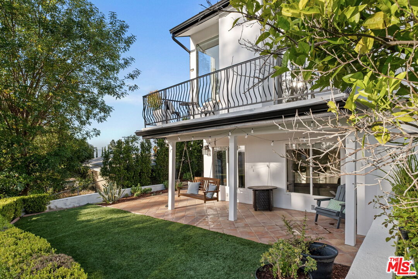
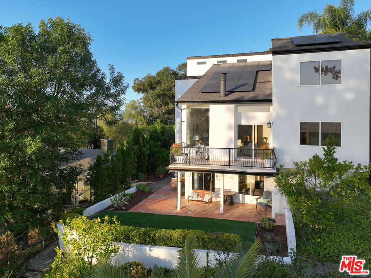
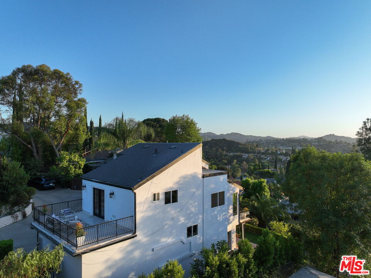
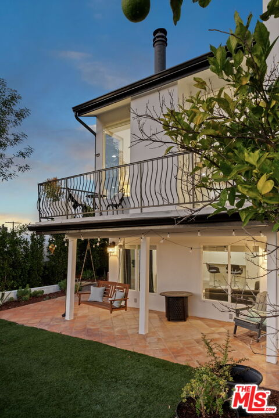
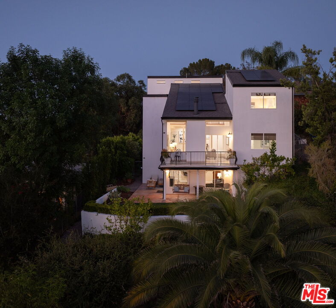
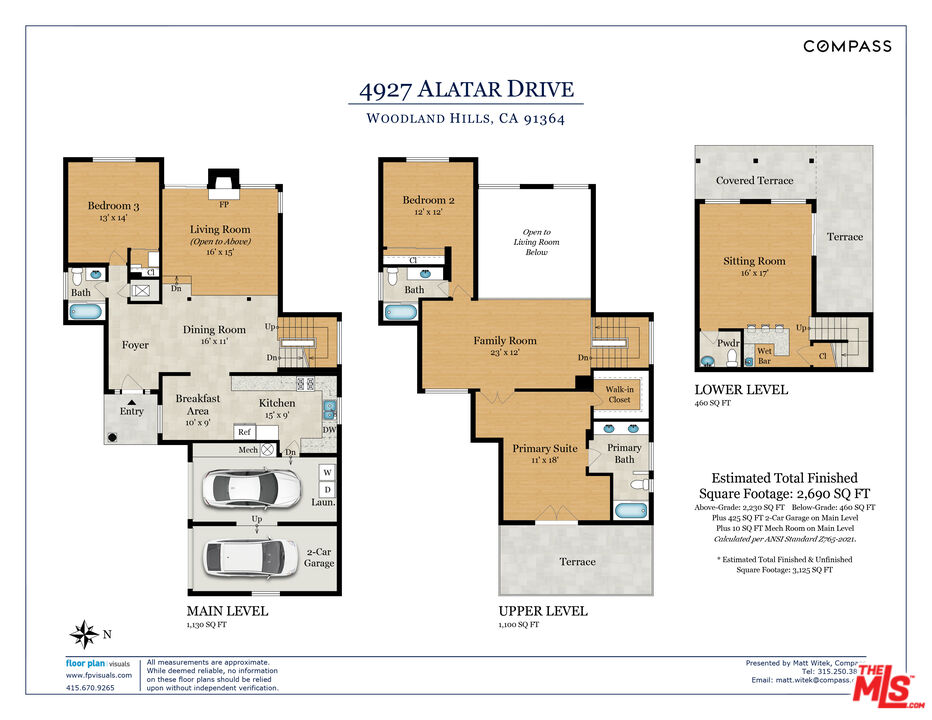
Set within the coveted South of the Boulevard enclave of Woodland Hills, 4927 Alatar Dr offers panoramic valley views and a rare blend of privacy, usable outdoor space, and convenience just moments from Ventura Boulevard's shops, dining, cafes, and everyday essentials. Inside, double-height ceilings and expansive windows fill the home with natural light. The living and dining areas are framed by floor-to-ceiling windows and open to a scenic balcony. The kitchen features custom cabinetry, stone countertops and direct access to the attached two-car garage. A main-level bedroom and full bathroom provide flexibility for guests, family, or a dedicated office. Upstairs, the spacious primary suite with double-door entry features a large private balcony with panoramic jetliner views, generous walk-in closet space, and a large bathroom with dual sinks and a soaking tub. A spacious second-story loft connects the primary suite to the third ensuite bedroom, offering flexible additional living space ideal for a lounge or office. Outside, the flat grassy yard offers a rare and highly usable outdoor setting for hillside living, with plenty of space for entertaining, outdoor dining, gardening, pets, or play. Terraced gardens, mature fruit trees, and multiple sitting areas create a peaceful retreat that feels both private and connected to nature.

3
beds

4
baths

2,690 Sq.Ft. LIVING AREA

8,276 Sq.Ft. lot

Matt Witek

Matt Witek

Features & Amenities

Interior

  • total bedrooms3
  • Total bathrooms4
  • full bathrooms3
  • half bathroom1
  • Laundry room Laundry Area
  • Flooring Tile, Wood
  • Fireplace Living Room
  • APPLIANCES Microwave, Refrigerator, Solar Panels, Dishwasher, Freezer
  • other interior Features Living Room Balcony, Two Story Ceilings, Detached/No Common Walls, High Ceilings (9 Feet)

Area & Lot

  • Status Sold
  • Date Sold July 24, 2026
  • Living Area2,690 Sq.Ft.
  • Lot Area8,276 Sq.Ft.
  • MLS® ID26848681
  • TypeResidential
  • YEAR BUILT1975
  • NeighborhoodWoodland Hills
  • Architecture StylesModern
  • View DescriptionHills, Valley, Trees/Woods, Panoramic
  • School DistrictLos Angeles Unified

Exterior

  • Garage Space2.0
  • water SourcePublic
  • PoolNone
  • lot featuresFront Yard, Lawn, Landscaped, Back Yard, Yard, Fenced Yard
  • parkingDriveway, Garage - 2 Car, Garage, Attached, Private Garage, Garage Is Attached, Side By Side
  • HEAT TYPECentral
  • AIR CONDITIONINGCentral
  • sewerPublic Hookup Available
  • security FeaturesCarbon Monoxide Detector(s), Smoke Detector

Financial

  • Sales Price$1,399,000
  • Zoning LAR1

Woodland Hills

Explore

Work With Matt

Experience a tailored, strategic approach designed to deliver results while keeping your goals at the center of every decision.

Follow Me on Instagram