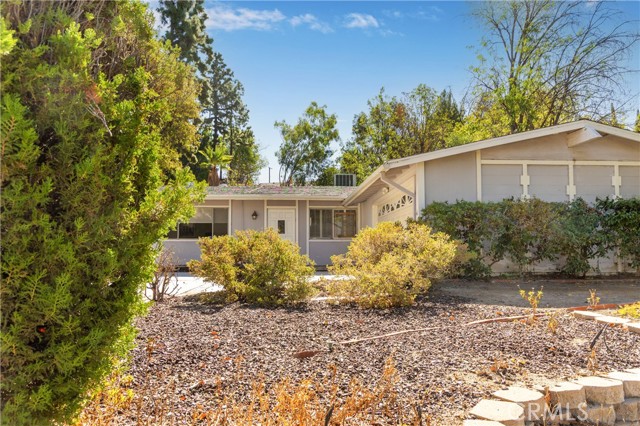
Single-story house with an attached garage, mature shrubs, and a dry rock-covered front yard.
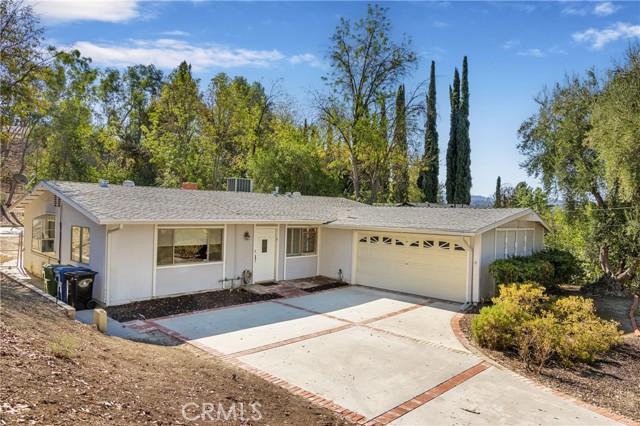
Single-story home with attached two-car garage, brick-edged driveway, and mature trees.
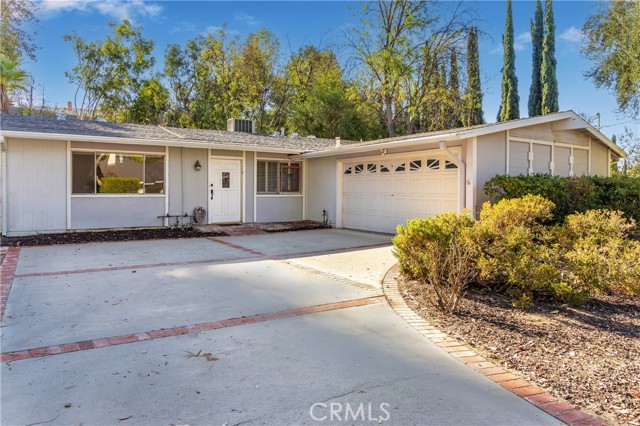
Single-story white home with an attached two-car garage and a broad brick-edged driveway.
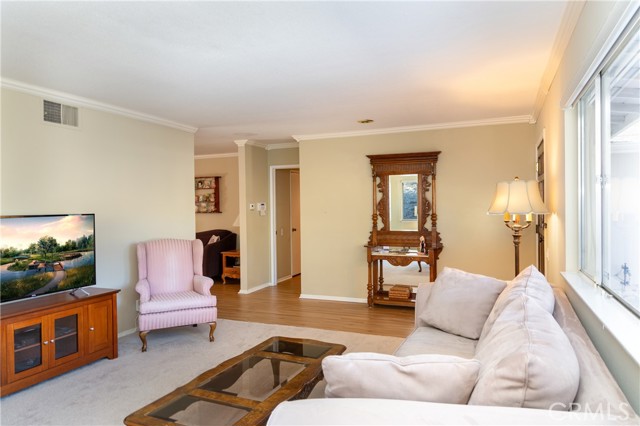
Living room with a white sectional, large windows, pink accent chair, and ornate wood mirror.
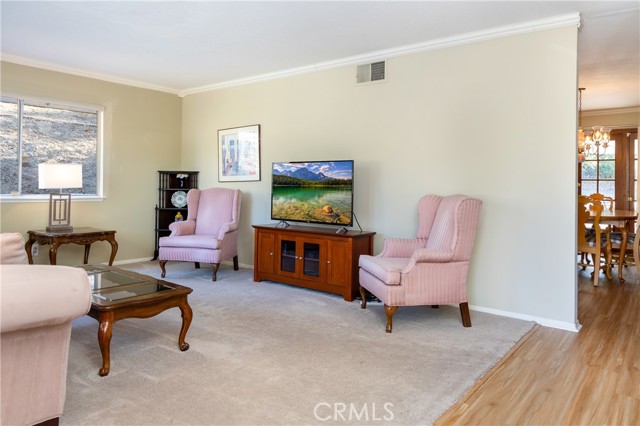
Furnished living room with pink armchairs, a wooden TV console, and a carpeted seating area.
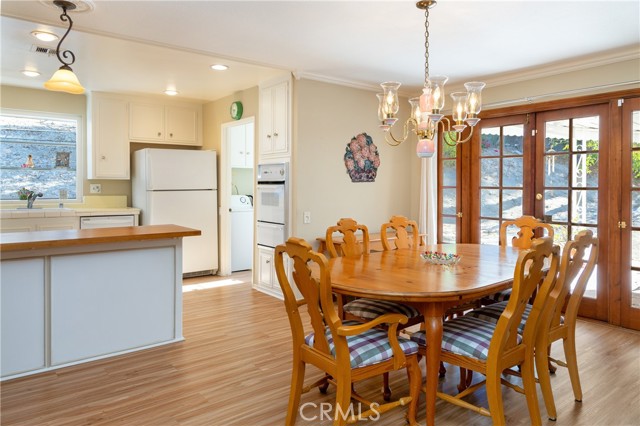
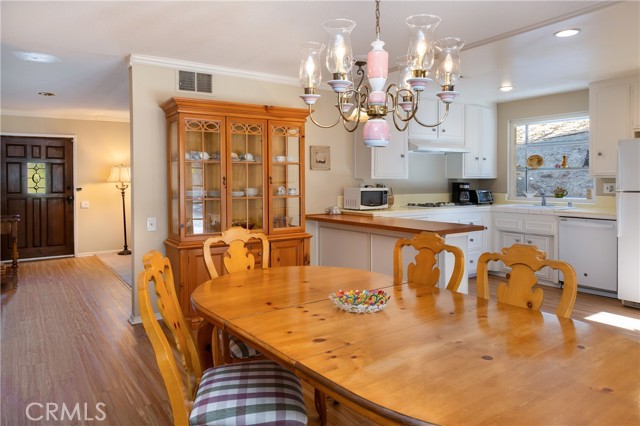
Dining area with a wooden table, plaid-cushioned chairs, chandelier, and French doors.
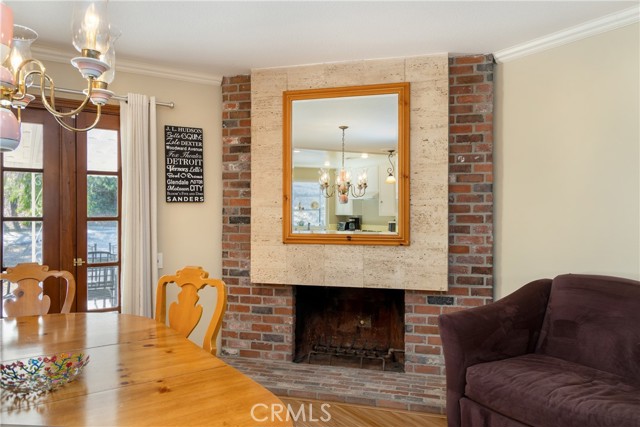
Dining and living area with a brick fireplace, wood-framed mirror, and wooden dining table.
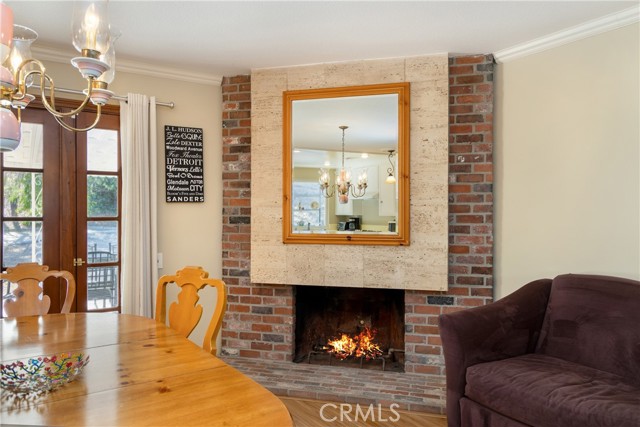
Dining and living area with a brick fireplace, wooden table, chandelier, and purple sofa.
Dining room with a long wooden table and chandelier beside a bright white kitchen.
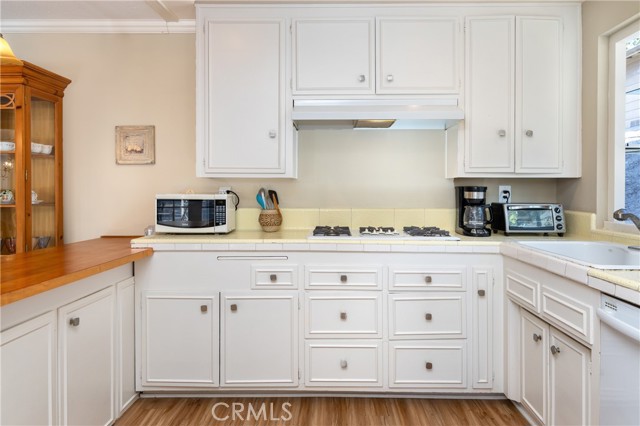
Kitchen with white paneled cabinets, a central gas cooktop, and wood-look flooring.
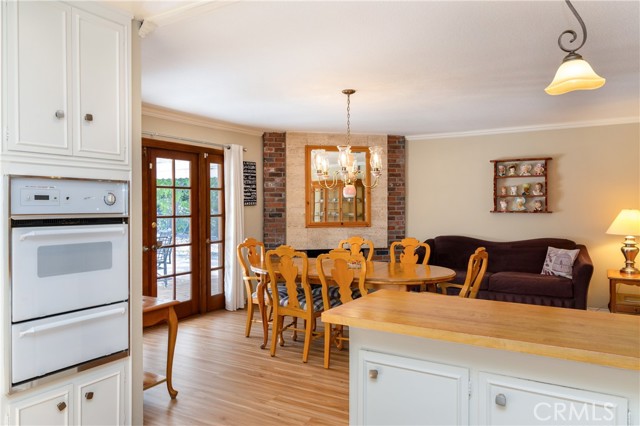
Kitchen and dining area with a wood-topped island, wooden dining set, and adjoining living room.
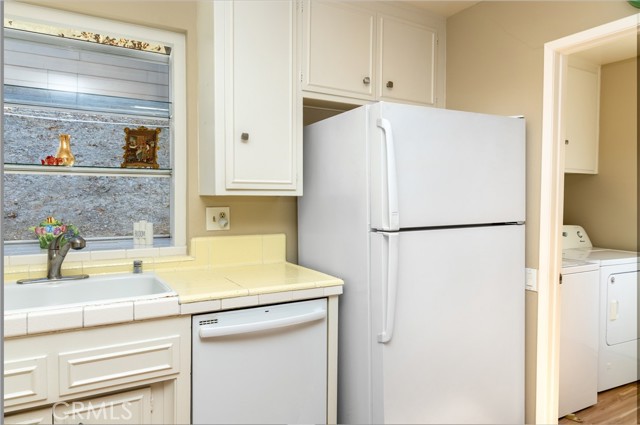
Kitchen with white refrigerator and dishwasher, sink beneath a window, and laundry appliances through the doorway.
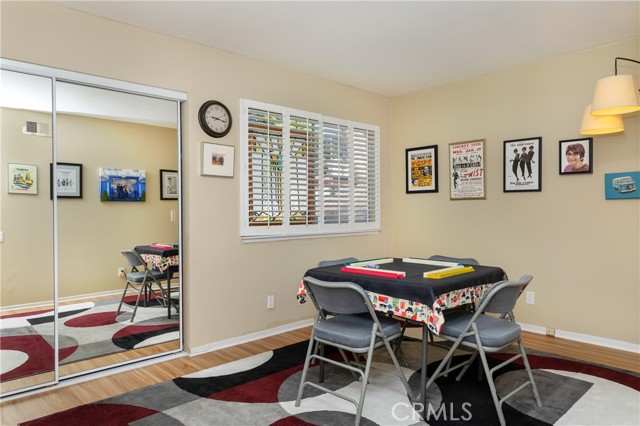
Furnished game room with a card table, folding chairs, mirrored closet doors, and a colorful geometric rug.
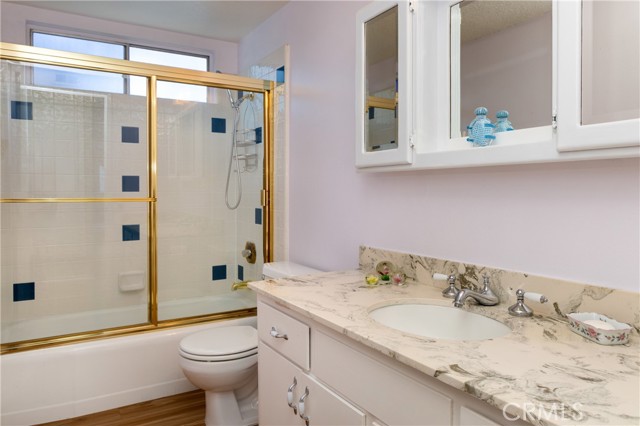
Bathroom with a gold-framed glass shower and marble-patterned vanity.
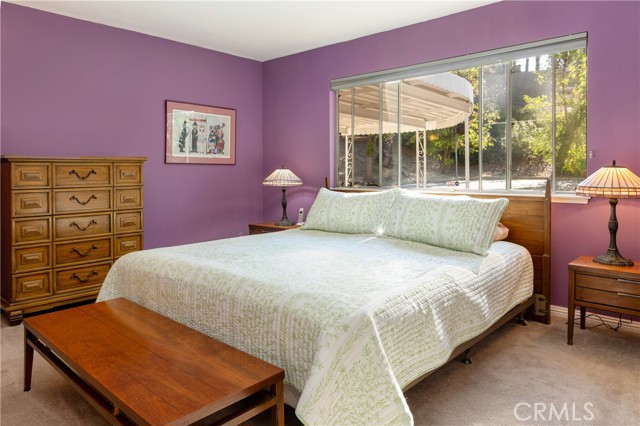
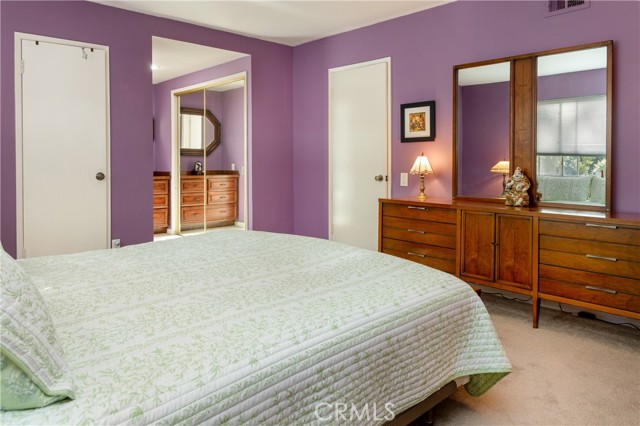
Bedroom with purple walls, a pale quilted bed, and a wide window overlooking a covered patio.
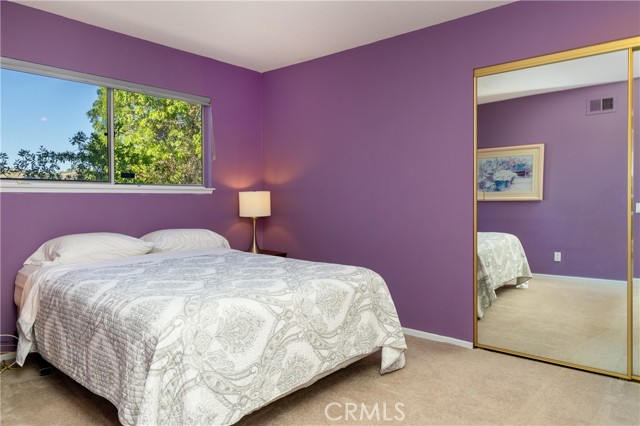
Bedroom with purple walls, a patterned quilt, and mirrored closet doors.
Bedroom with purple walls, a pale green quilt, and wooden dressers beside a mirrored wardrobe.
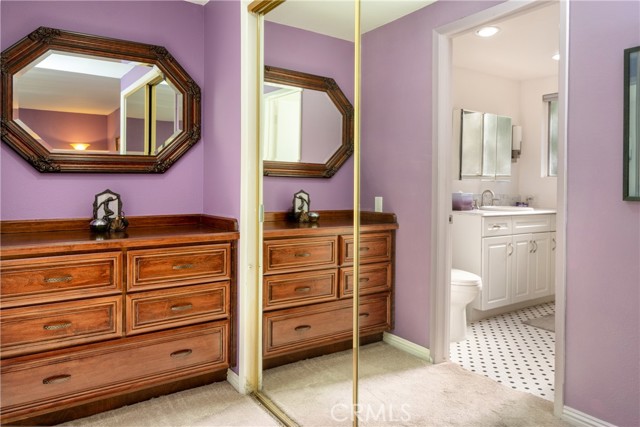
Purple dressing area with a wooden dresser and mirrored closet doors beside an adjoining bathroom.
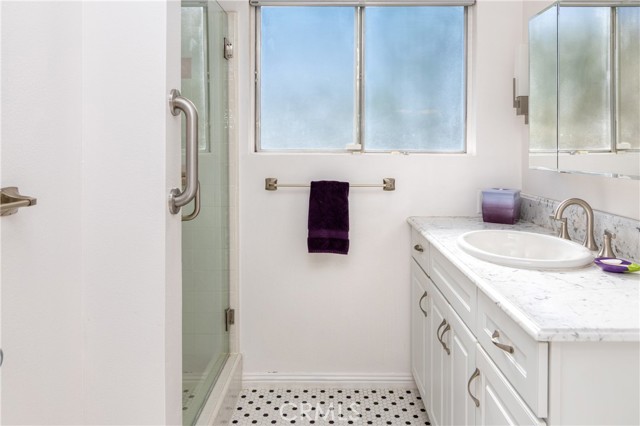
Bright bathroom with glass shower, white vanity, marble-look counter, and black-and-white mosaic floor.
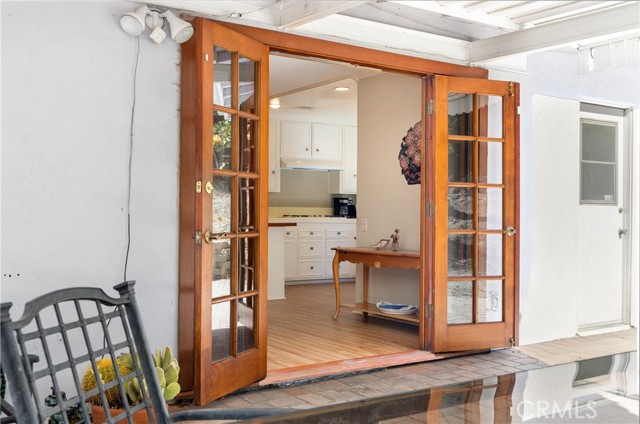
Open wood-framed French doors reveal a bright white kitchen with a central island and wood flooring.
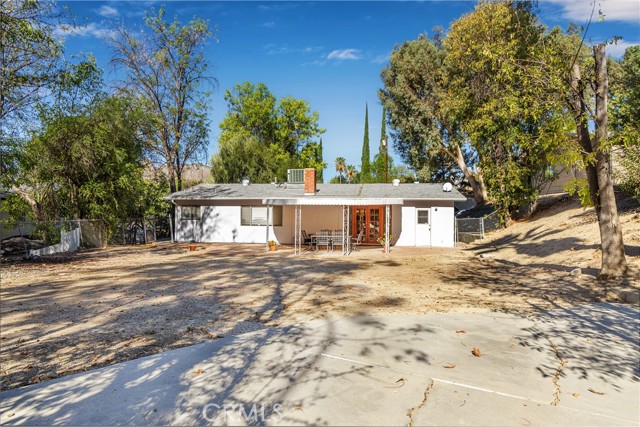
Single-story white house with a covered patio, glass doors, and a broad concrete patio in front.
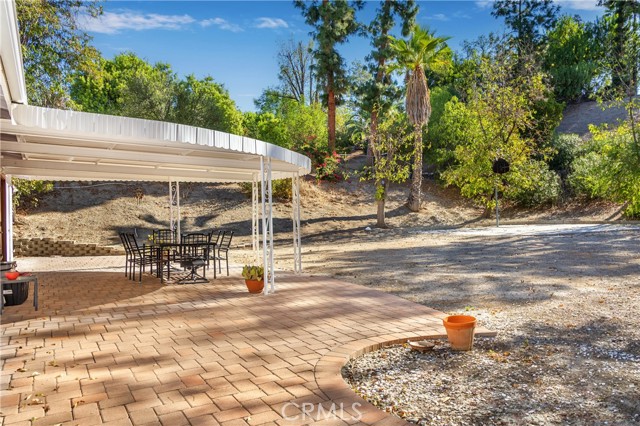
Backyard patio under a white canopy with outdoor dining furniture and a dry, tree-lined slope beyond.
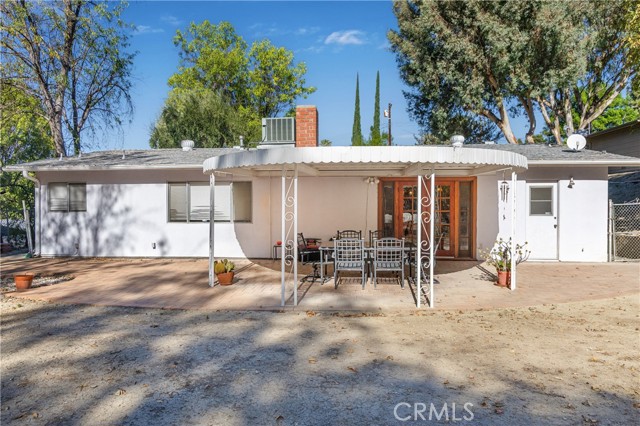
Rear exterior of a single-story home with a covered patio and outdoor dining set.
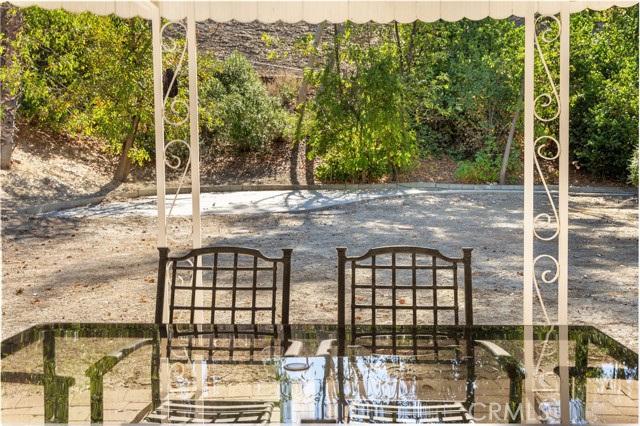
Back patio with a glass dining table and two chairs beneath a pergola.
SEE ALL PHOTOS
Single-story house with an attached garage, mature shrubs, and a dry rock-covered front yard.
Single-story home with attached two-car garage, brick-edged driveway, and mature trees.
Single-story white home with an attached two-car garage and a broad brick-edged driveway.
Living room with a white sectional, large windows, pink accent chair, and ornate wood mirror.
Furnished living room with pink armchairs, a wooden TV console, and a carpeted seating area.
Dining area with a wooden table, plaid-cushioned chairs, chandelier, and French doors.
Dining and living area with a brick fireplace, wood-framed mirror, and wooden dining table.
Dining and living area with a brick fireplace, wooden table, chandelier, and purple sofa.
Dining room with a long wooden table and chandelier beside a bright white kitchen.
Kitchen with white paneled cabinets, a central gas cooktop, and wood-look flooring.
Kitchen and dining area with a wood-topped island, wooden dining set, and adjoining living room.
Kitchen with white refrigerator and dishwasher, sink beneath a window, and laundry appliances through the doorway.
Furnished game room with a card table, folding chairs, mirrored closet doors, and a colorful geometric rug.
Bathroom with a gold-framed glass shower and marble-patterned vanity.
Bedroom with purple walls, a pale quilted bed, and a wide window overlooking a covered patio.
Bedroom with purple walls, a patterned quilt, and mirrored closet doors.
Bedroom with purple walls, a pale green quilt, and wooden dressers beside a mirrored wardrobe.
Purple dressing area with a wooden dresser and mirrored closet doors beside an adjoining bathroom.
Bright bathroom with glass shower, white vanity, marble-look counter, and black-and-white mosaic floor.
Open wood-framed French doors reveal a bright white kitchen with a central island and wood flooring.
Single-story white house with a covered patio, glass doors, and a broad concrete patio in front.
Backyard patio under a white canopy with outdoor dining furniture and a dry, tree-lined slope beyond.
Rear exterior of a single-story home with a covered patio and outdoor dining set.
Back patio with a glass dining table and two chairs beneath a pergola.
Pending

7055 Middlesbury Ridge CIR

7055 Middlesbury Ridge CIR, WEST HILLS, CA 91307

$950,000
This three bedroom, two bathroom West Hills home with a huge flat yard has been lovingly owned and maintained by the original owner. Updated with vinyl plank flooring and both bathrooms have been retiled; the primary has a shower and the secondary has a shower over the tub. The kitchen is open to the dining area with french doors to the incredible yard; a blank canvass for the new owner's creation. What would you like, a sport court, vegetable garden, pool, adu? The sky is the limit, so much potential. And if you want great schools too, you got 'em!

3
beds

2
baths

1,598 Sq.Ft. LIVING AREA

0.37 Acres lot

Matt Witek

Matt Witek

Features & Amenities

Interior

  • total bedrooms3
  • Total bathrooms2
  • full bathroom1
  • three quarter bathroom1
  • Laundry room Dryer, Dryer Included, Inside, Washer, Washer Included
  • Fireplace Dining
  • APPLIANCES Dishwasher, Dryer, Dryer Included, Inside, Refrigerator, Washer, Washer Included

Area & Lot

  • Status Pending
  • Living Area1,598 Sq.Ft.
  • Lot Area0.37 Acres
  • MLS® IDSR26204581MR
  • TypeResidential
  • YEAR BUILT1964
  • Architecture StylesRanch
  • View DescriptionNone
  • School DistrictLos Angeles Unified

Exterior

  • STORIES1
  • Garage Space2.0
  • water SourcePublic
  • PoolNone
  • roofComposition
  • parkingDriveway, Side By Side
  • HEAT TYPECentral
  • AIR CONDITIONINGCentral
  • sewerPublic Sewer

Financial

  • Sales Price$950,000
Single-story home with attached two-car garage, brick-edged driveway, and mature trees.

Schedule a Showing

I would love to show you this beautiful property. Please select your preferred date and time below. I will be in touch shortly to confirm your appointment.

Schedule a Showing

I would love to show you this beautiful property. Please select your preferred date and time below. I will be in touch shortly to confirm your appointment.

Thank you for your interest in 7055 Middlesbury Ridge CIR, WEST HILLS, CA 91307. We are reviewing your request and will be in touch shortly!

Mortgage Calculator

Estimate your monthly mortgage payment, including the principal and interest, property taxes, and HOA. Adjust the values to generate a more accurate rate.

All estimates are provided for informational purposes only. Actual amounts may vary.
$0,000 Your Payment 20 15 65
$0,000 Your Payment

Work With Matt

Experience a tailored, strategic approach designed to deliver results while keeping your goals at the center of every decision.

Follow Me on Instagram