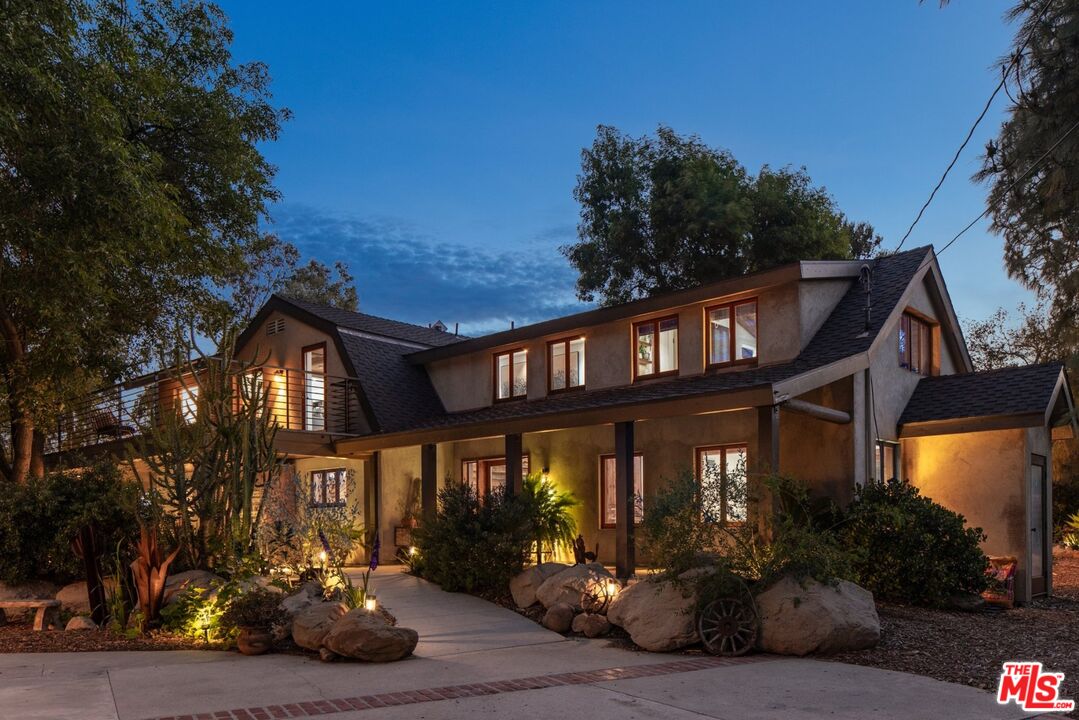

Two-story stucco home at dusk with warmly lit windows and a landscaped walkway.
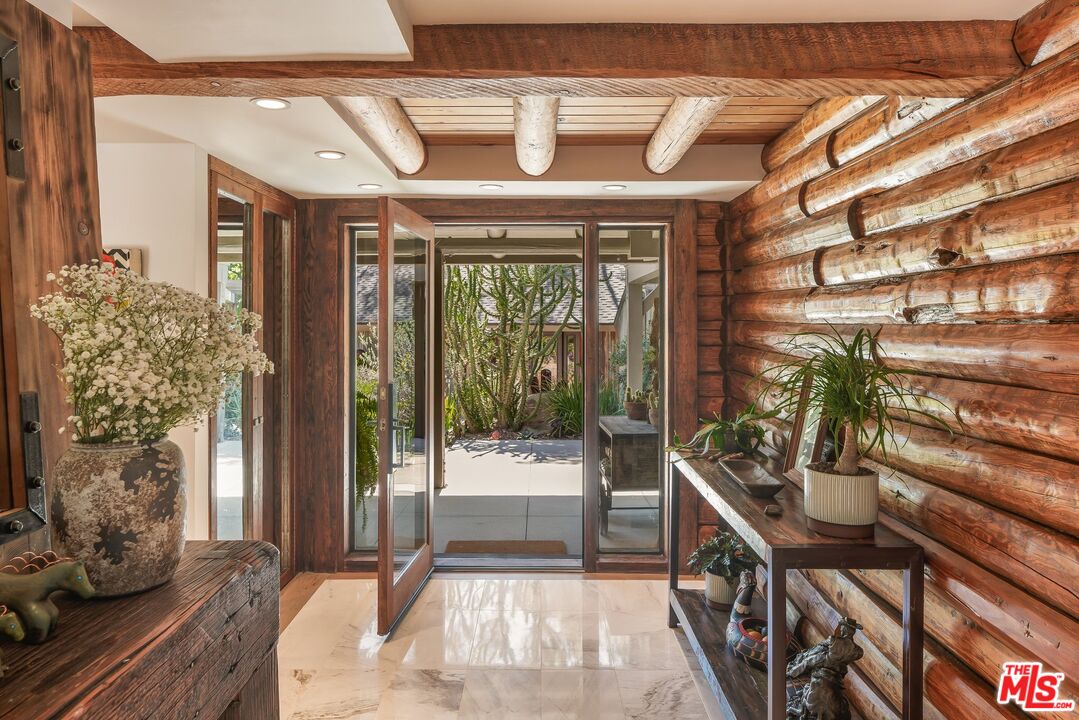
Log-walled entry foyer with exposed beams and glass doors opening to a sunny courtyard.
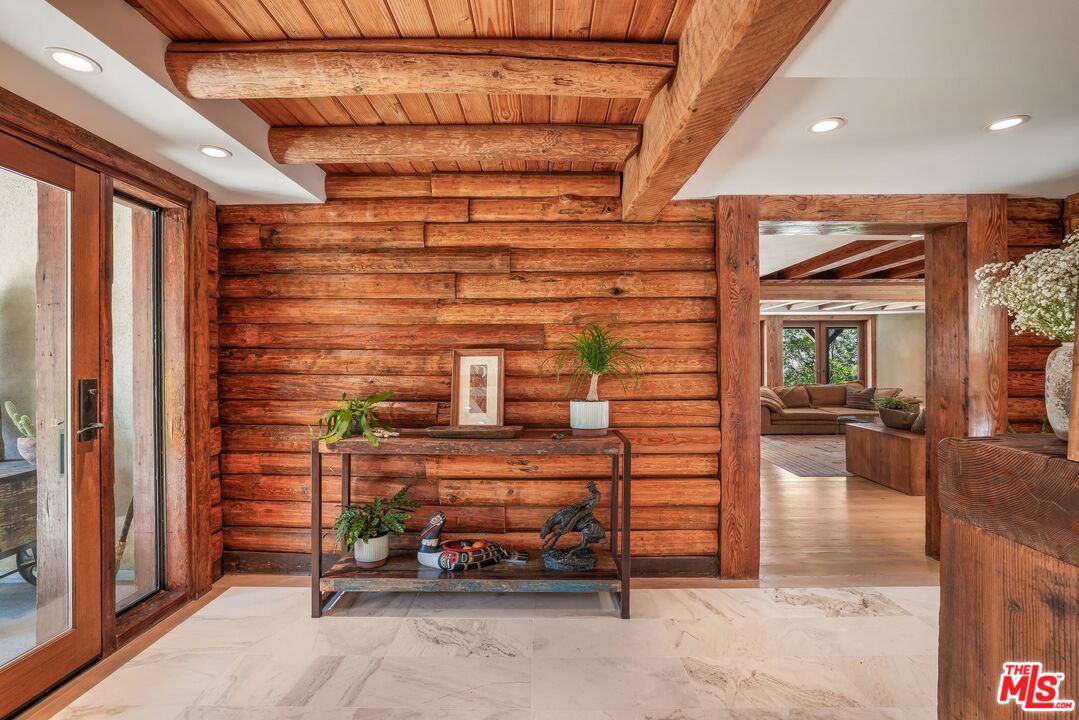
Wood-paneled entry foyer with exposed ceiling beams, a console table, and a view into the living room.
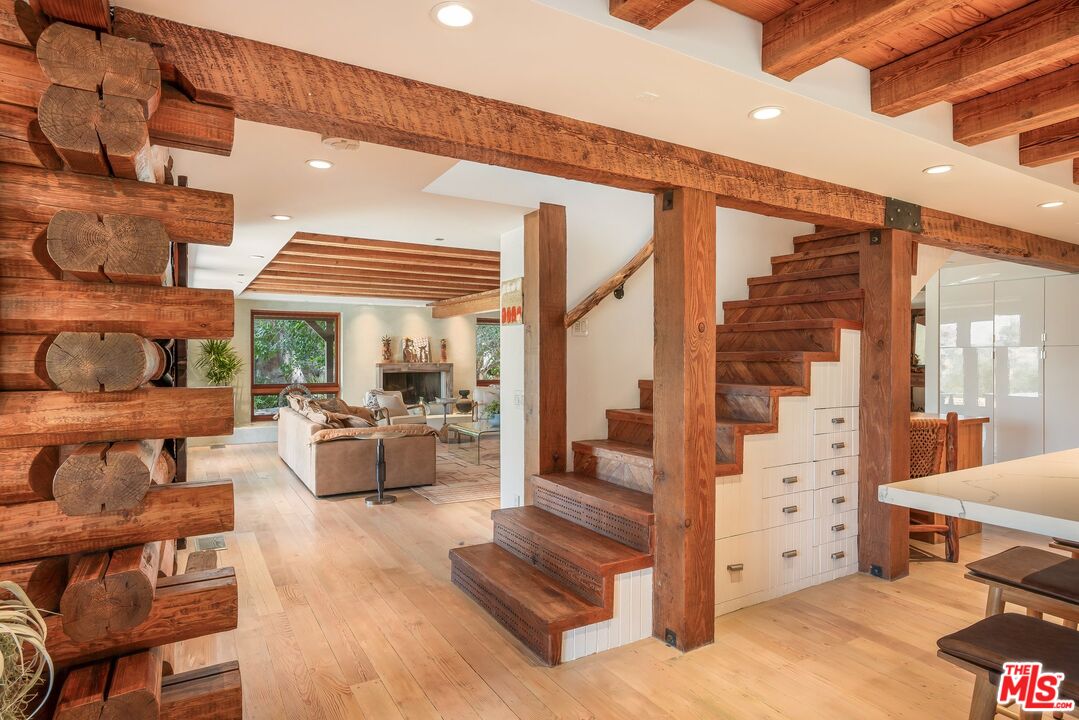
Open-plan living room with exposed log walls, timber beams, and a wooden staircase.
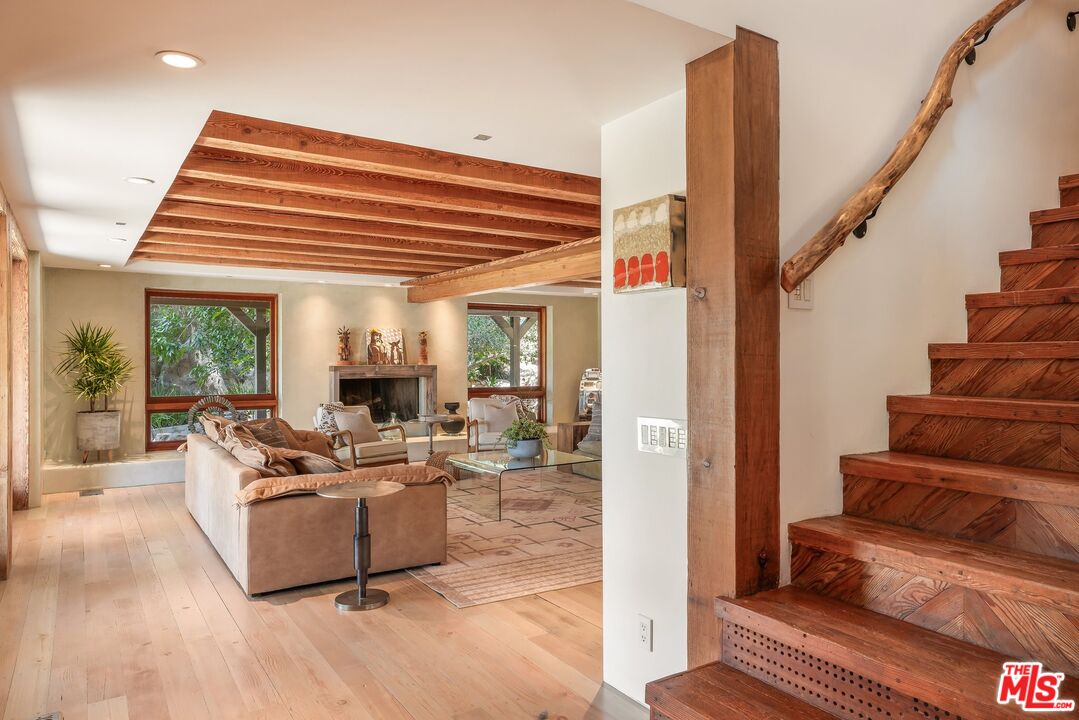
Living room with exposed wooden ceiling beams, a fireplace, and a distinctive wooden staircase.
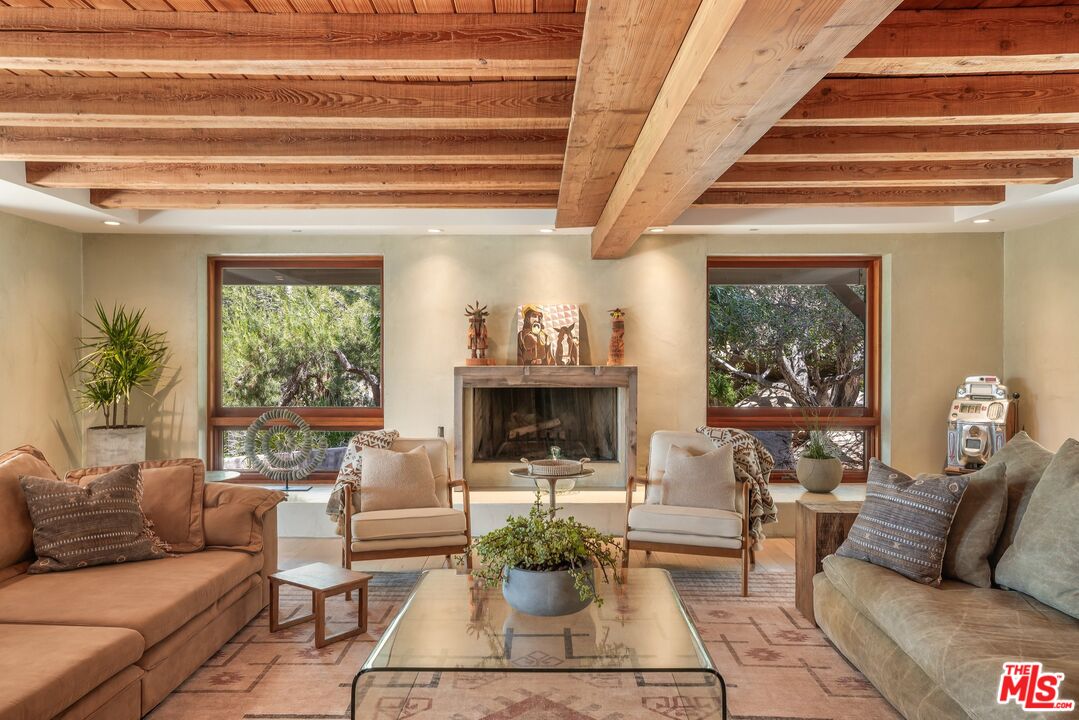
Living room with exposed wood beams, a stone fireplace, and large windows overlooking trees.
Living room with exposed wood beams, a fireplace, and seating around a glass coffee table.
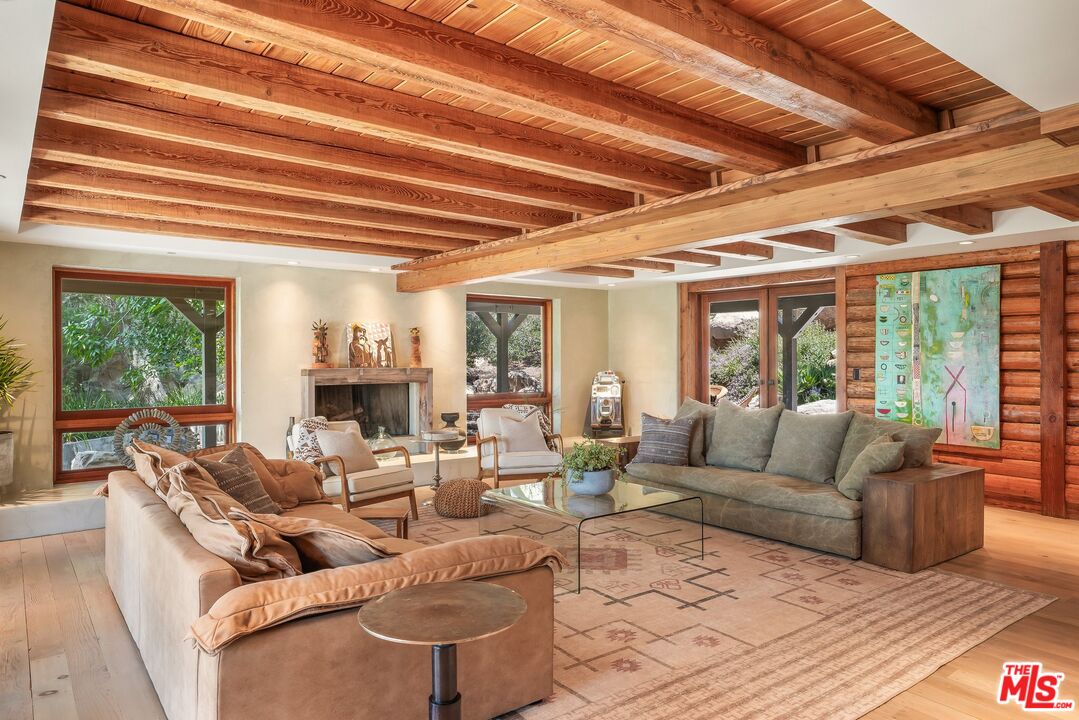
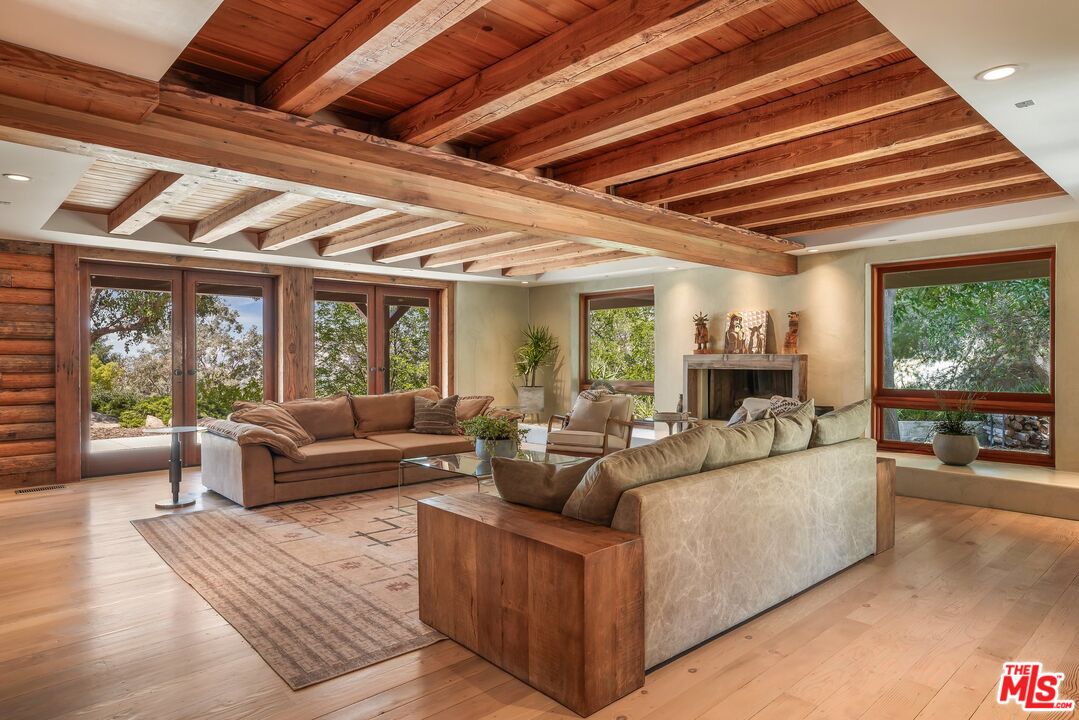
Living room with exposed timber beams, large windows, a fireplace, and two sofas.
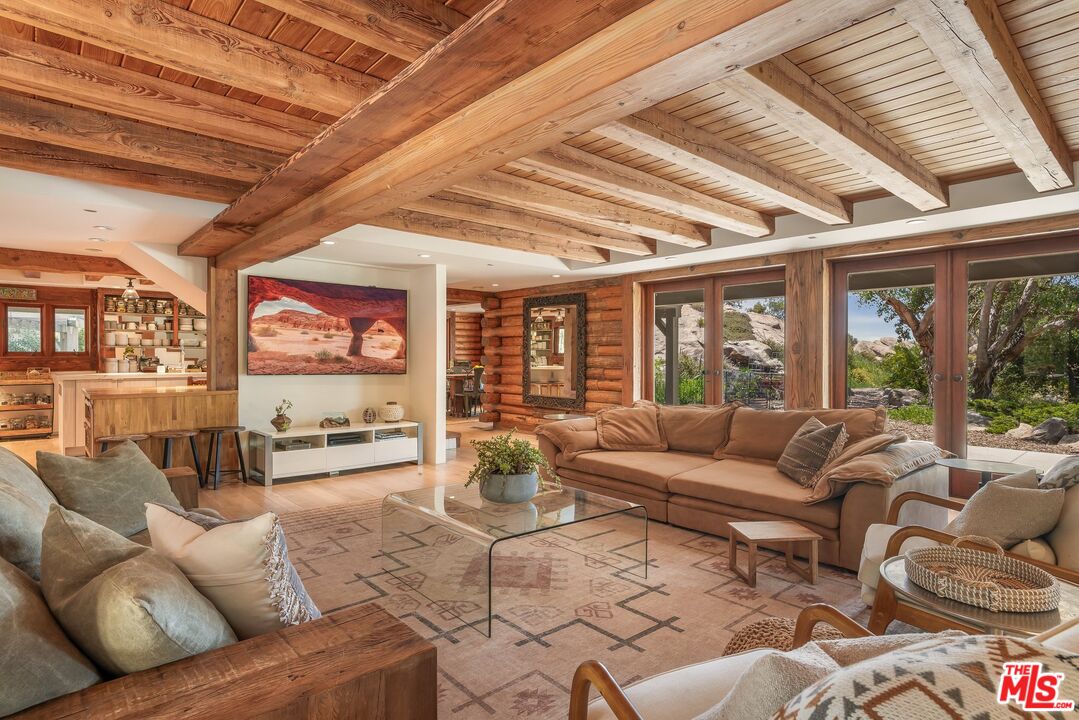
Living room with exposed timber beams, log walls, and large windows overlooking landscaped rocks.
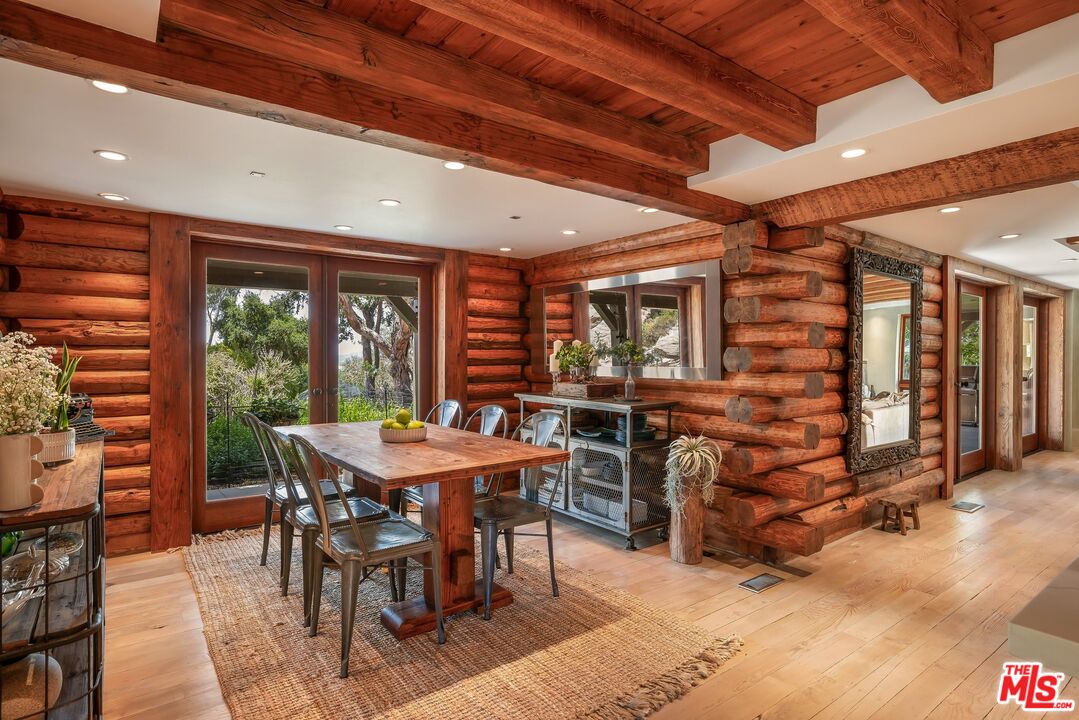
Dining area with log walls, exposed timber beams, and glass doors overlooking greenery.
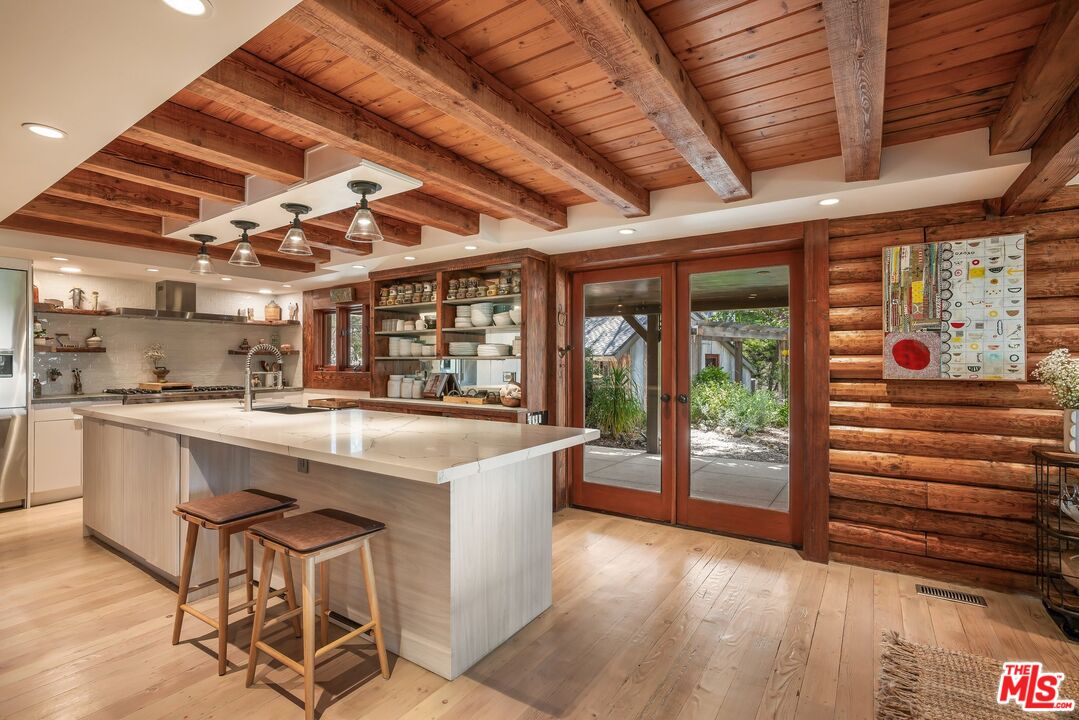
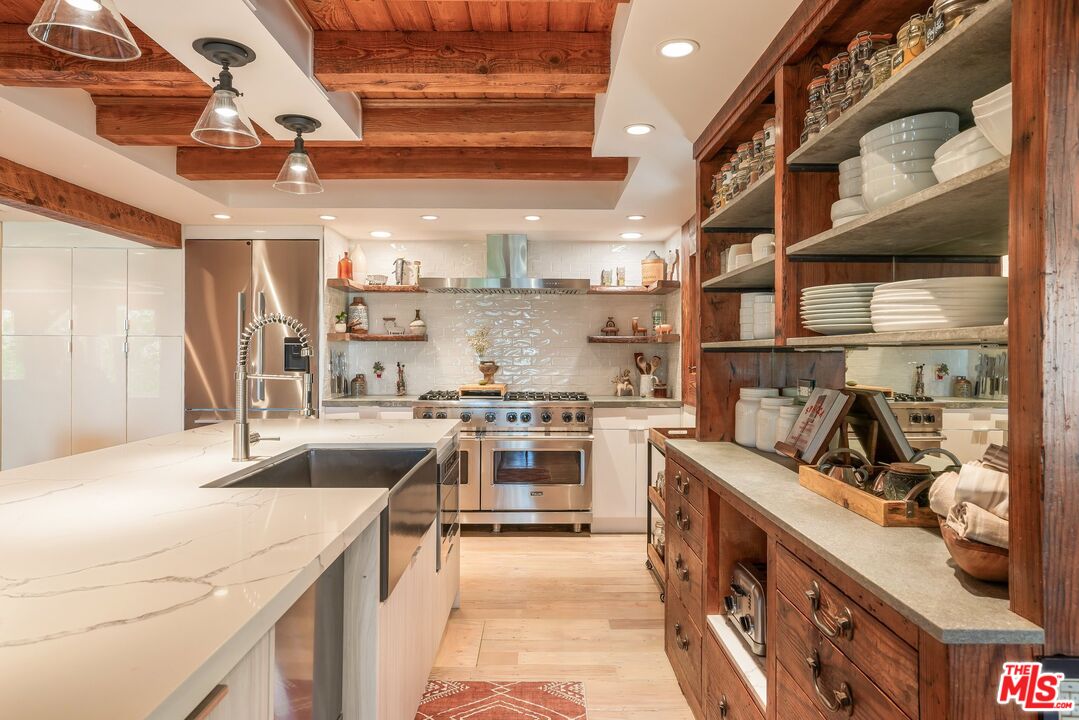
Kitchen with a large white island, open dish shelving, and exposed wood ceiling beams.
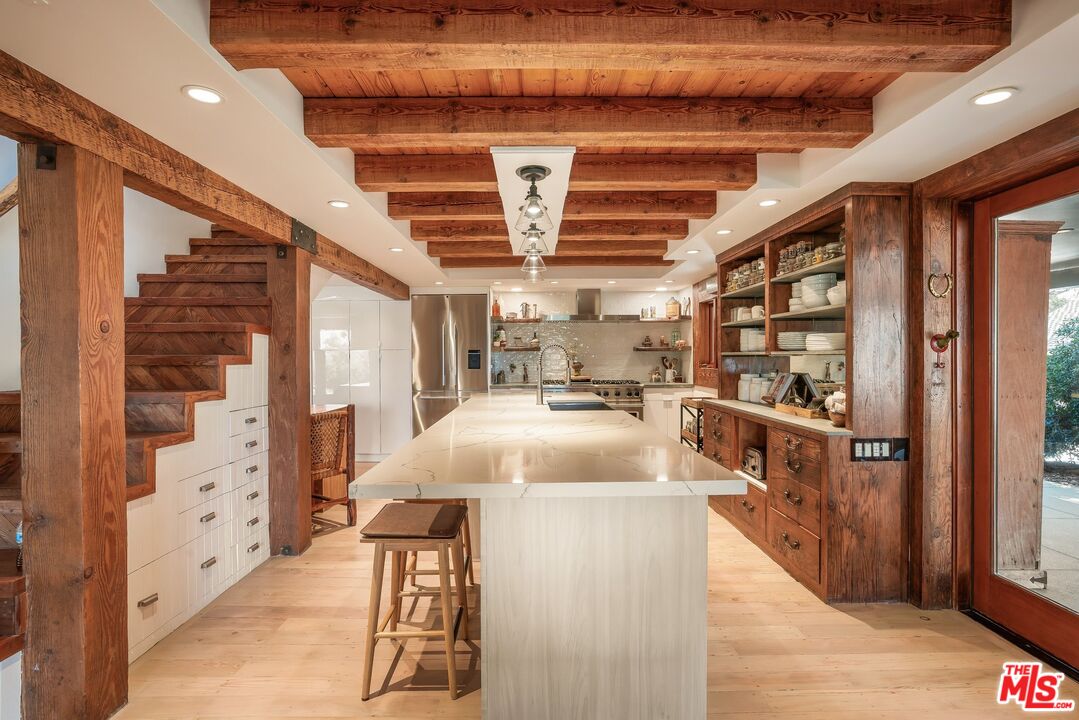
Kitchen with a large white island, exposed wood beams, and a timber staircase.
Kitchen with a large quartz island, stainless steel appliances, and exposed wood ceiling beams.
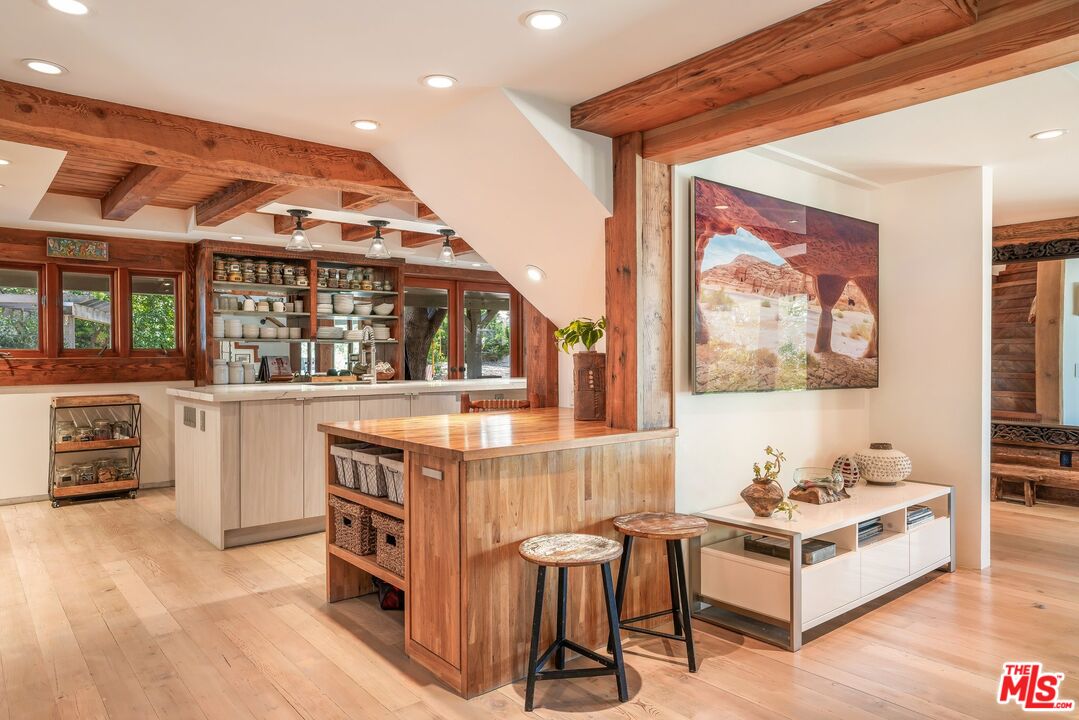
Open-plan kitchen with a wood island, exposed timber beams, and pale wood floors.
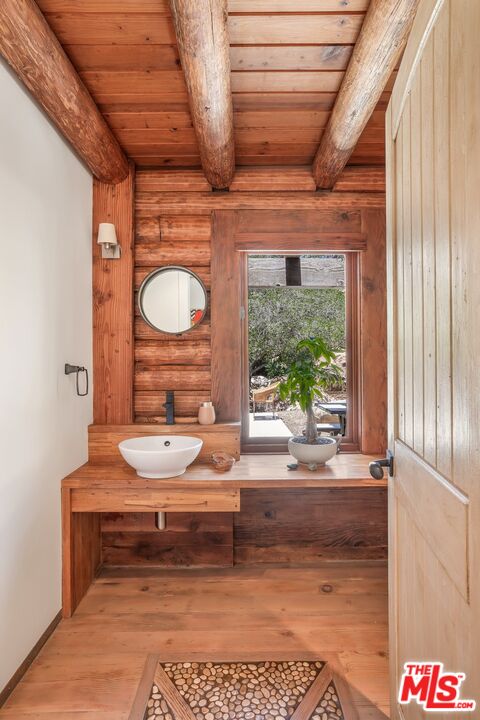
Wood-paneled bathroom vanity with a vessel sink, round mirror, and window.
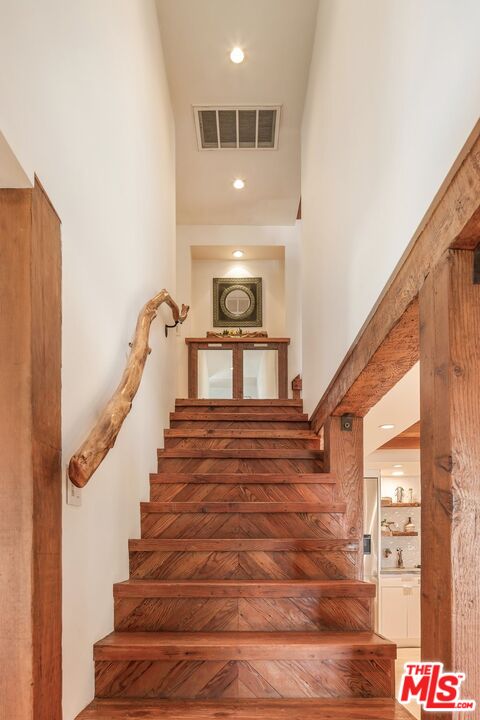
Wood staircase with patterned treads, a branch handrail, and a round mirror on the landing.
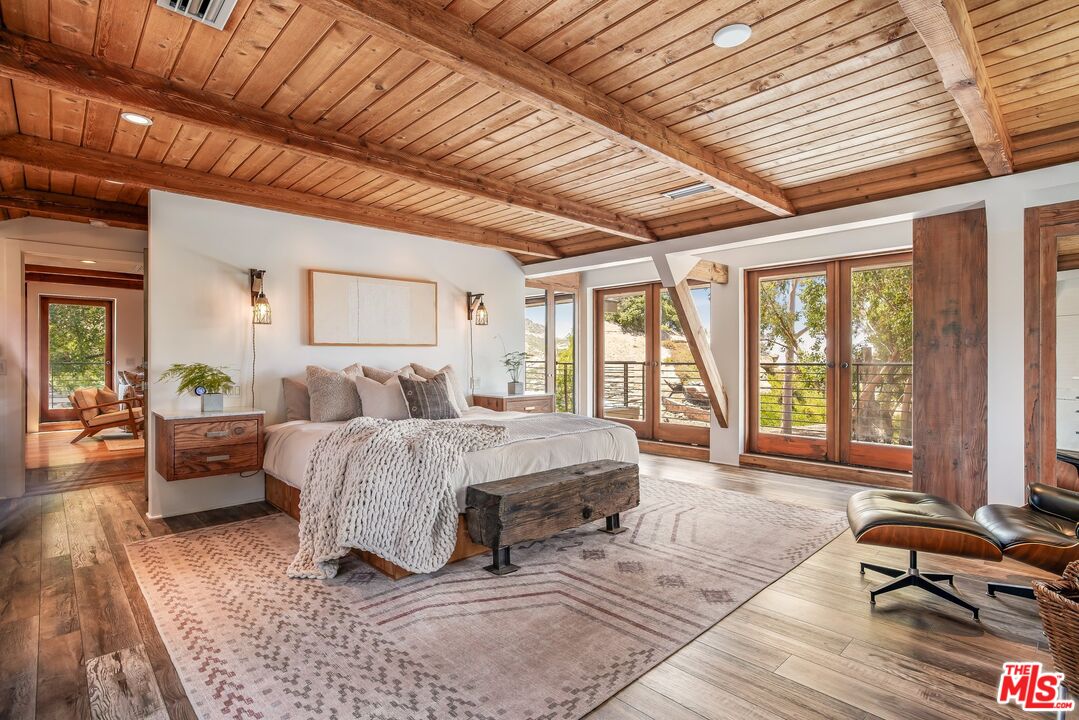
Staged bedroom with exposed wood ceiling, large bed, and glass doors opening to a balcony.
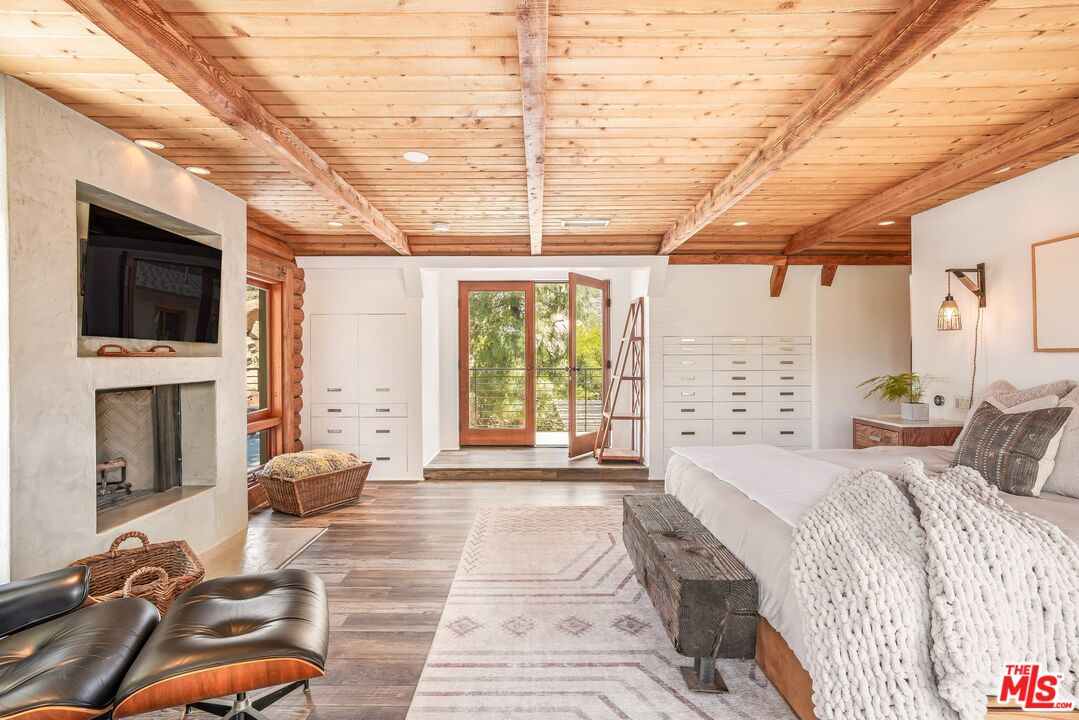
Bedroom with exposed wood ceiling, built-in drawers, fireplace, and glass doors overlooking greenery.
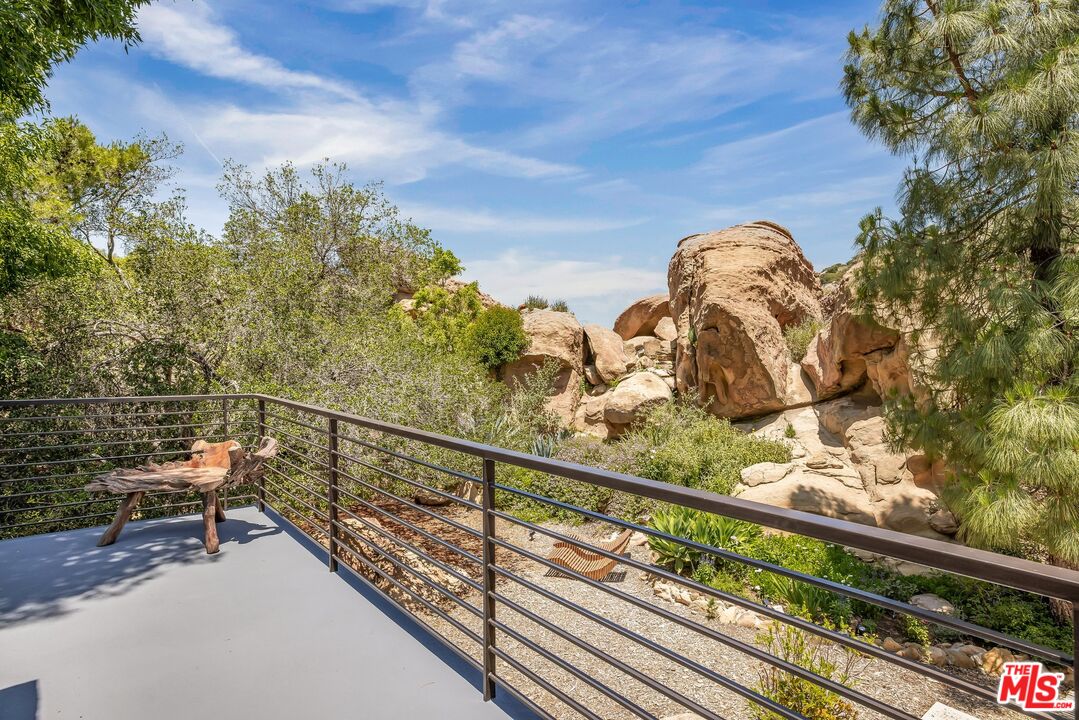
Outdoor deck overlooking large sandstone boulders, with metal railings and a rustic wooden table.
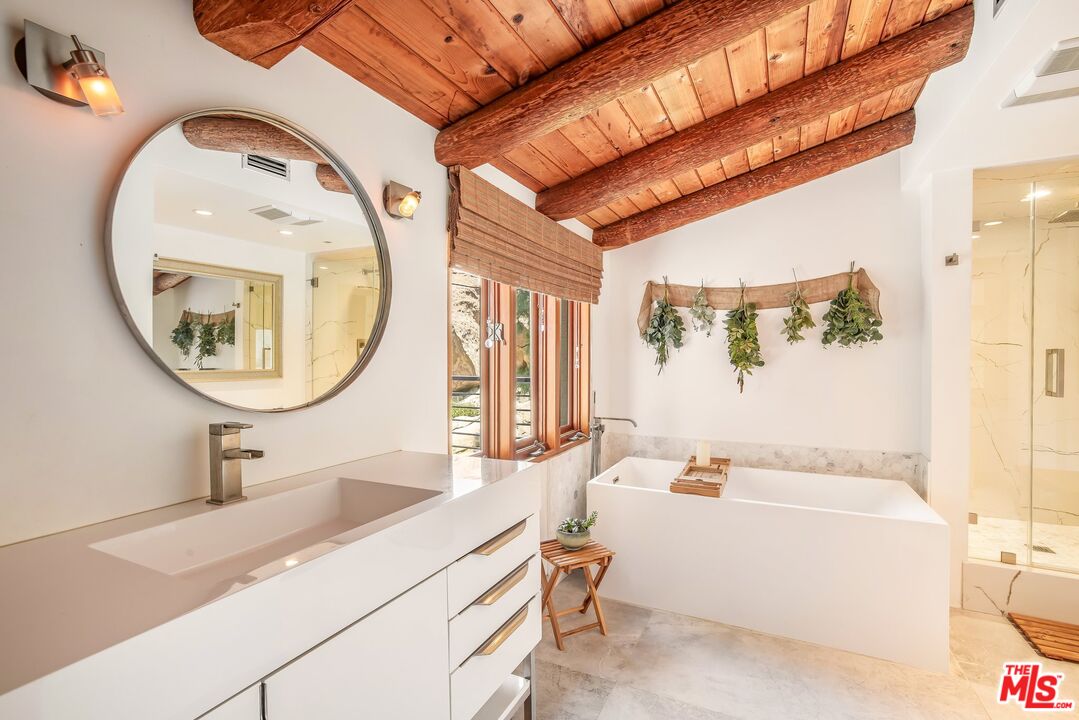
Bathroom with exposed wood ceiling beams, a freestanding tub, glass shower, and long white vanity.
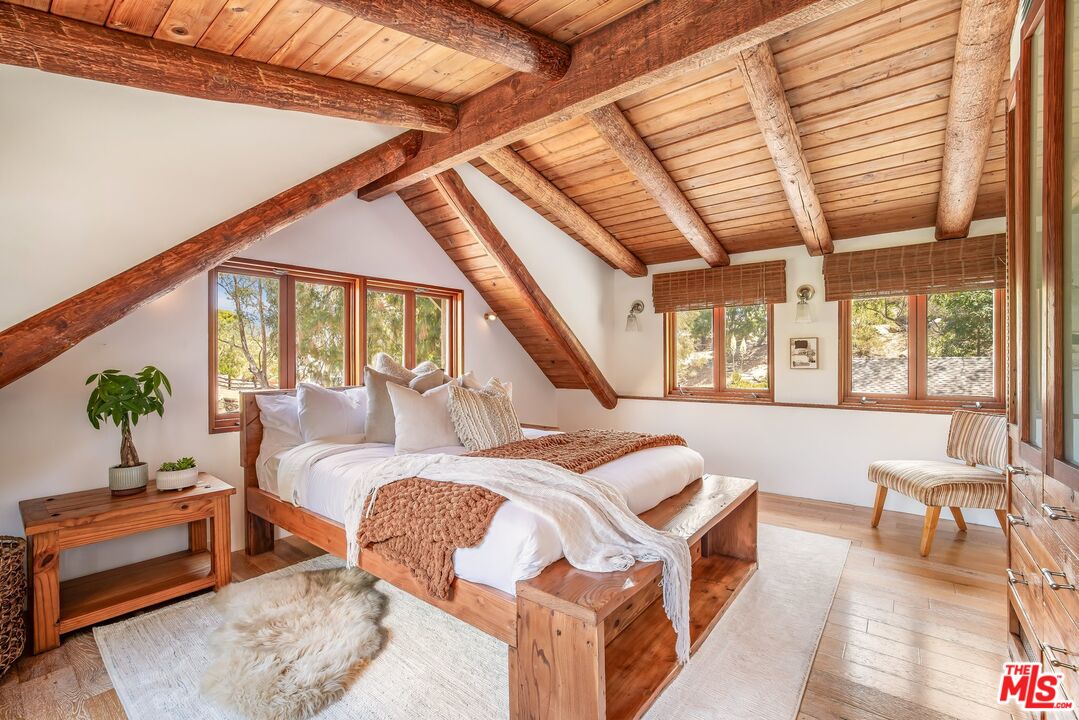
Bedroom with a wood platform bed beneath a vaulted, exposed-beam ceiling and windows overlooking trees.
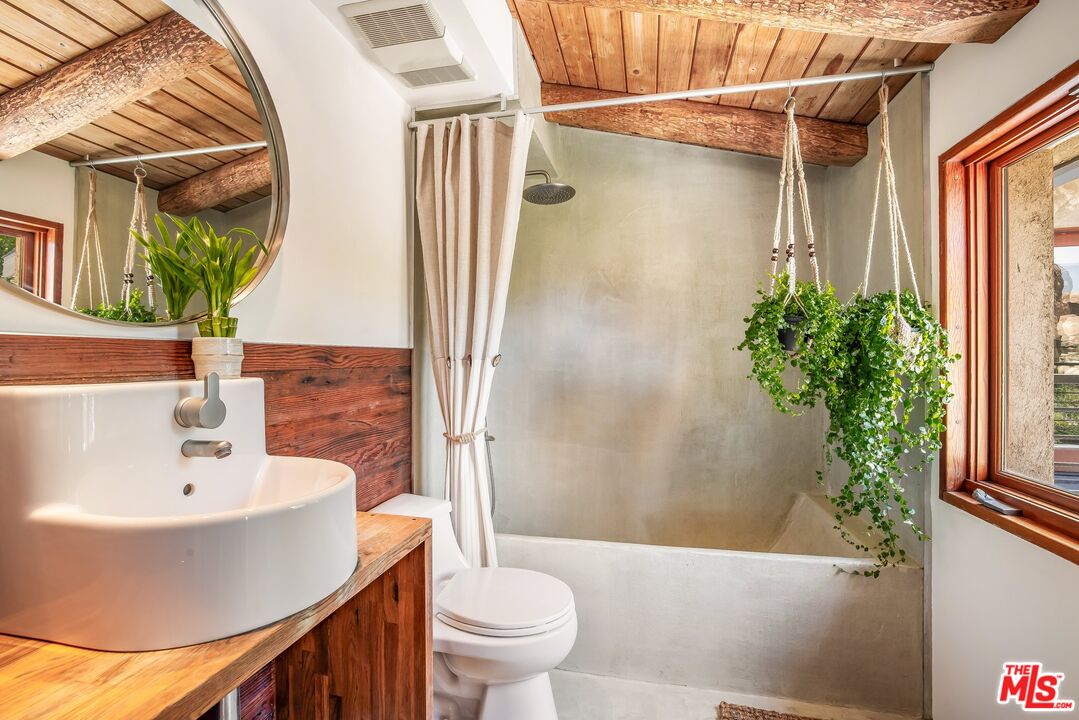
Rustic bathroom with an open concrete shower, wood vanity, exposed timber ceiling, and hanging plants.
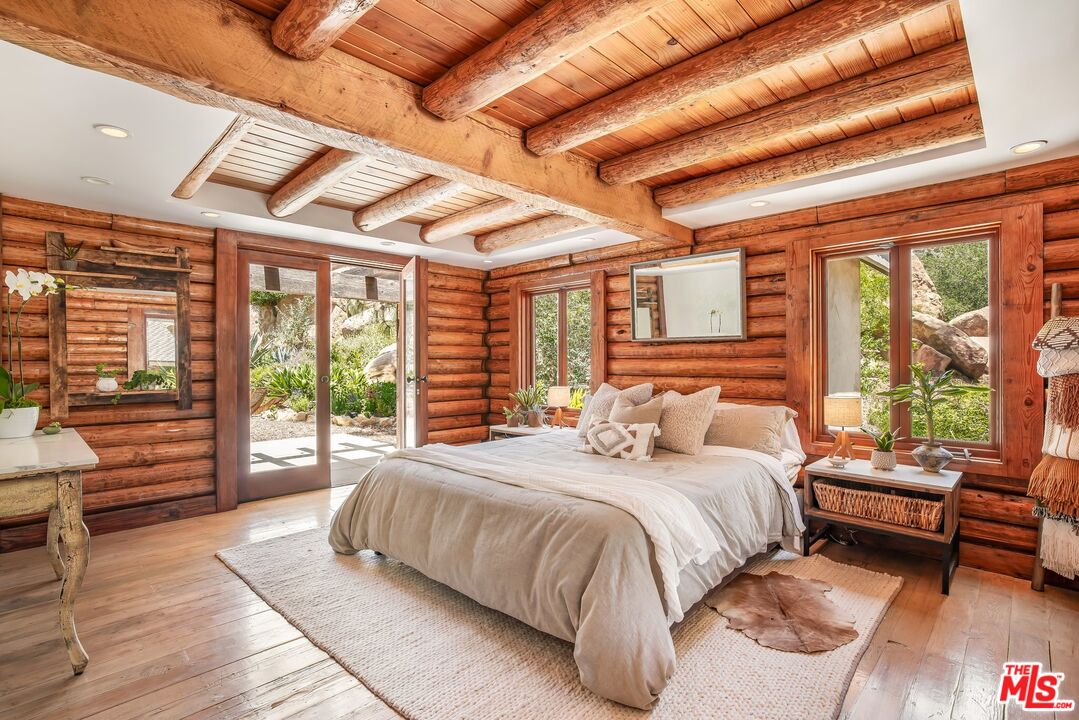
Log-home bedroom with exposed timber beams, pale bedding, and glass doors opening to the garden.
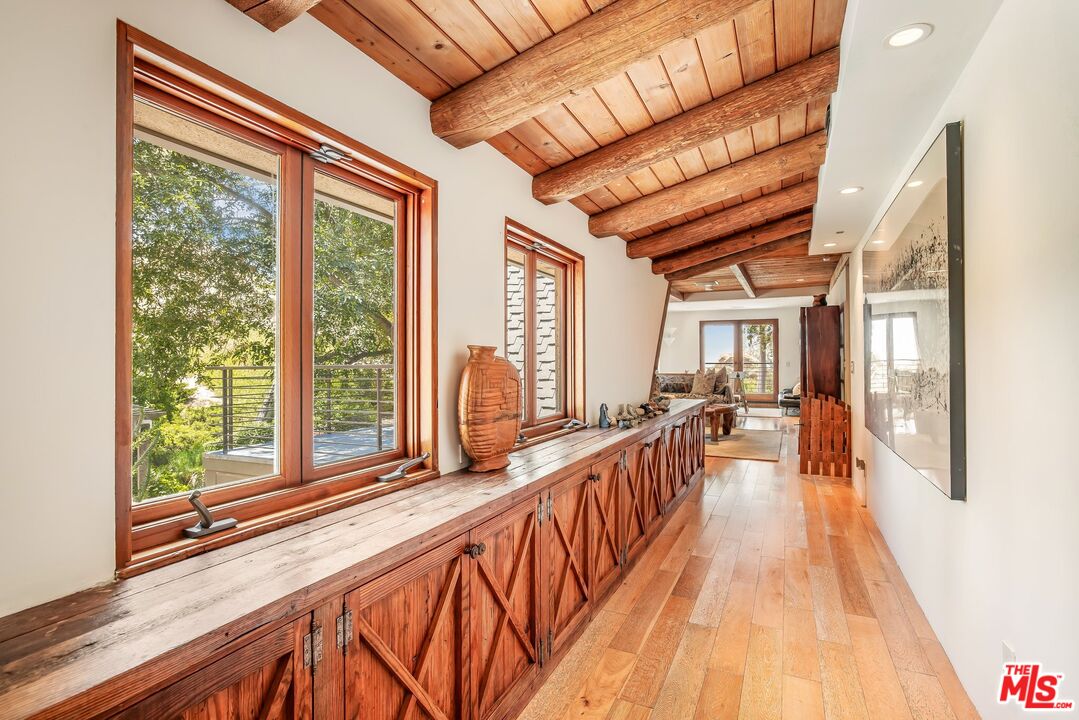
Long wood-floored hallway with exposed ceiling beams, rustic built-ins, and large windows overlooking trees.
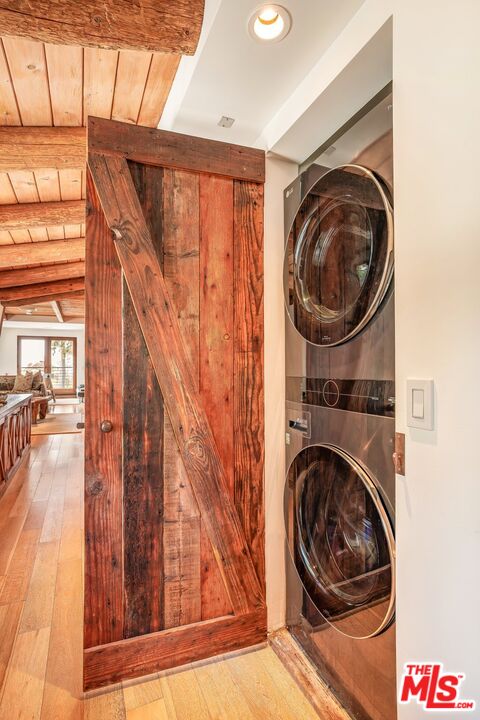
Laundry area with stacked washer and dryer beside a rustic sliding barn door.
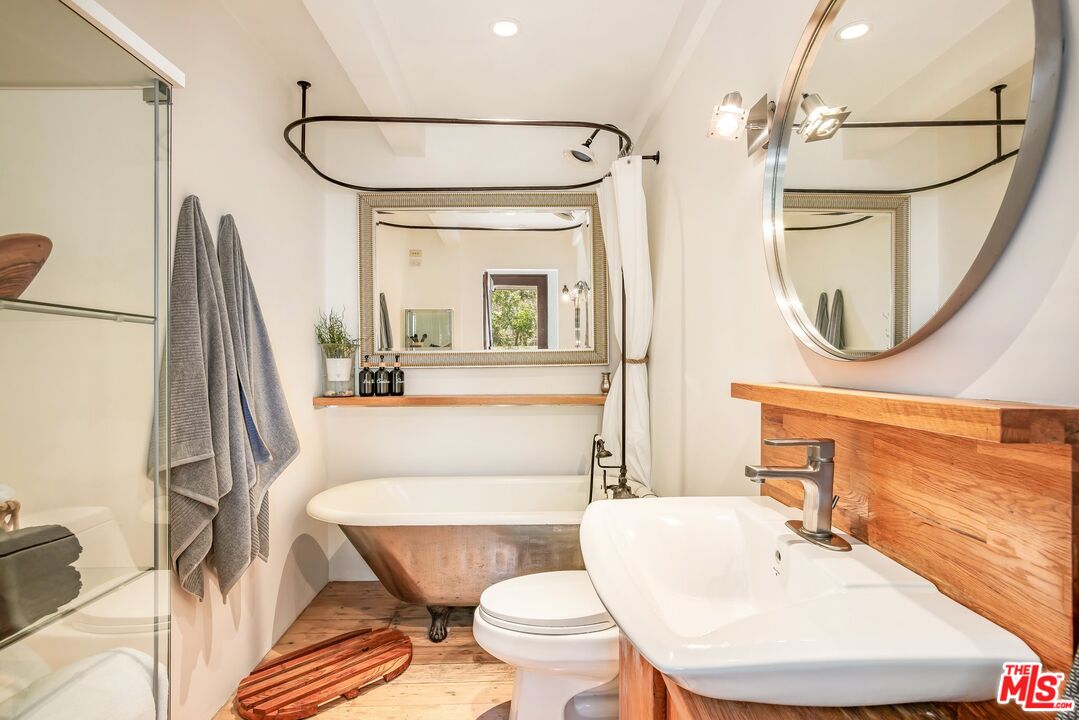
Bathroom with a freestanding copper-toned tub, glass shower, and wood vanity with a white vessel sink.
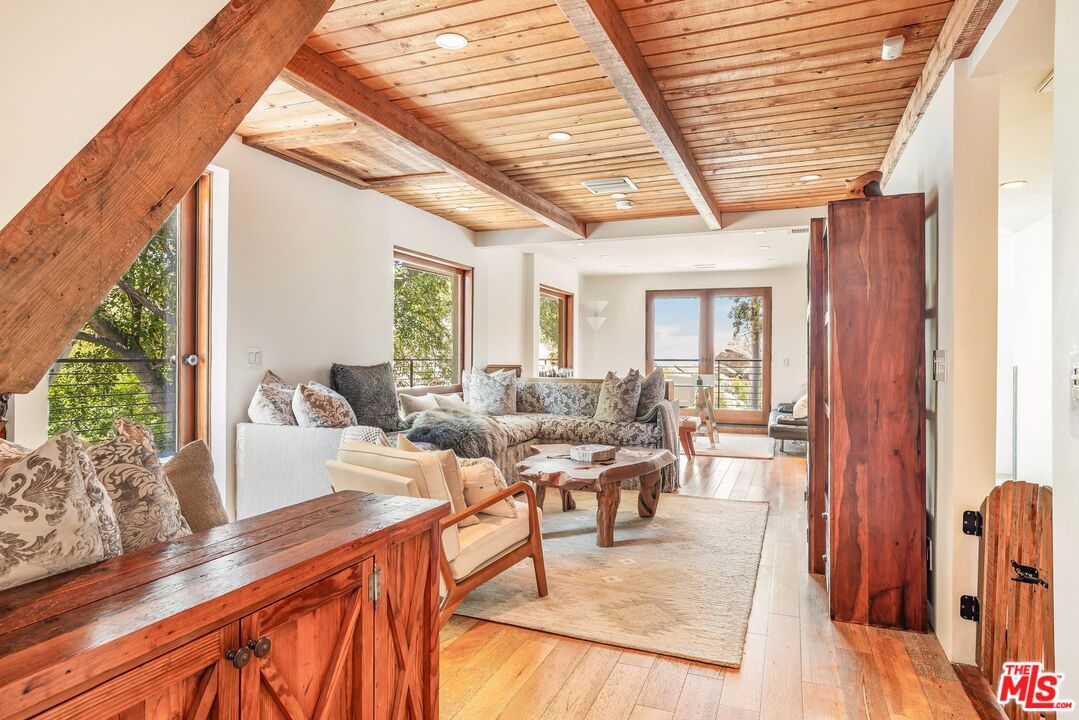
Living room with exposed timber beams, wood floors, and glass doors to a balcony.
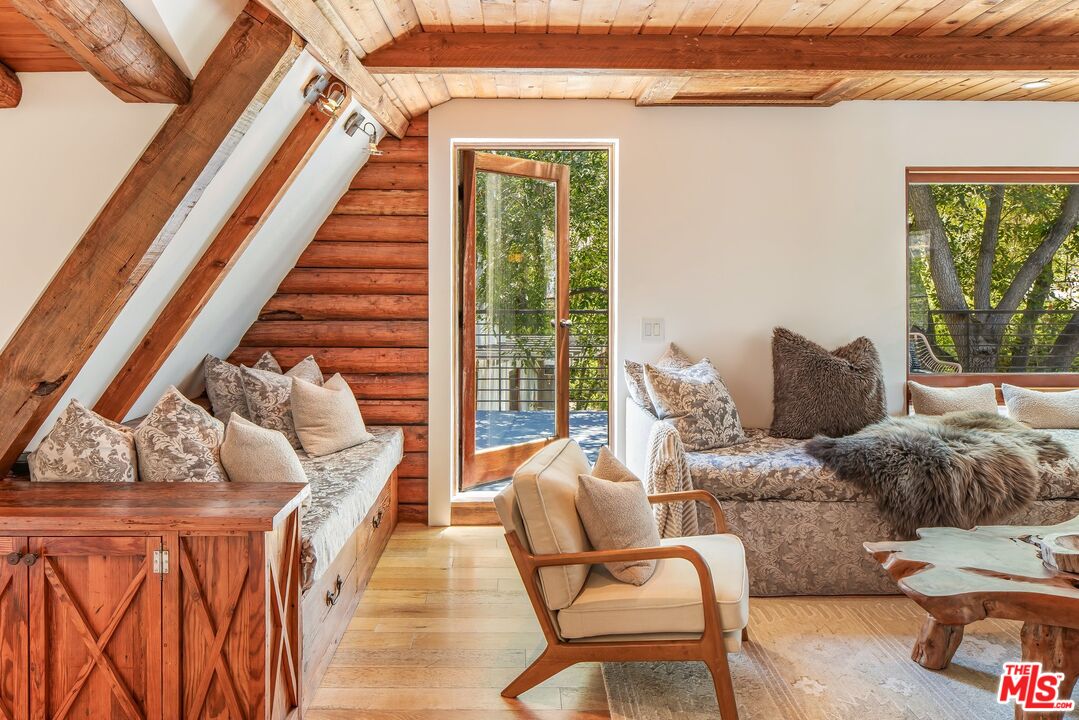
Living room with exposed timber beams, built-in window seating, and a glass door opening to a balcony.
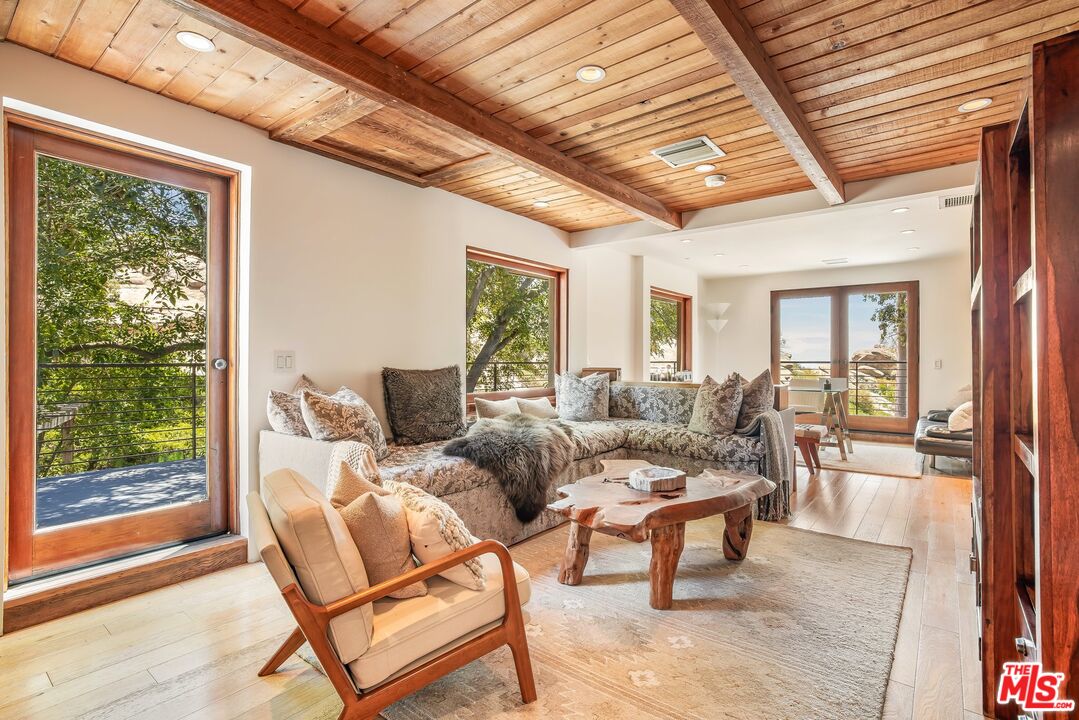
Living room with a vaulted wood ceiling, rustic coffee table, and large windows overlooking trees.
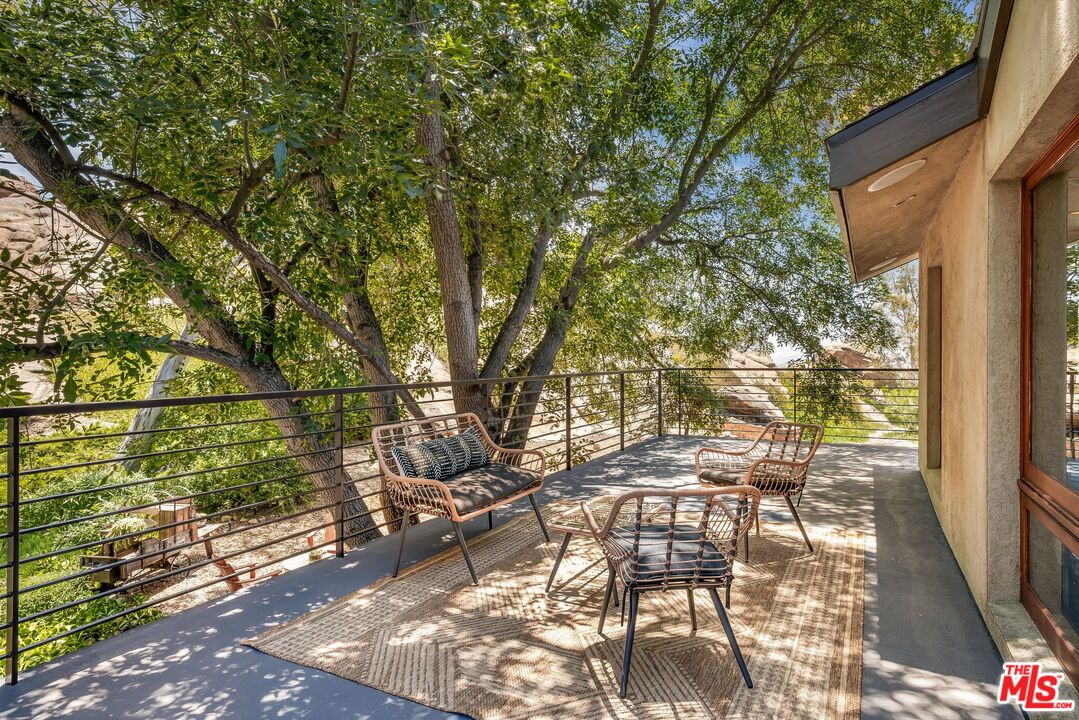
Furnished deck with woven seating and a large leafy tree overhead.
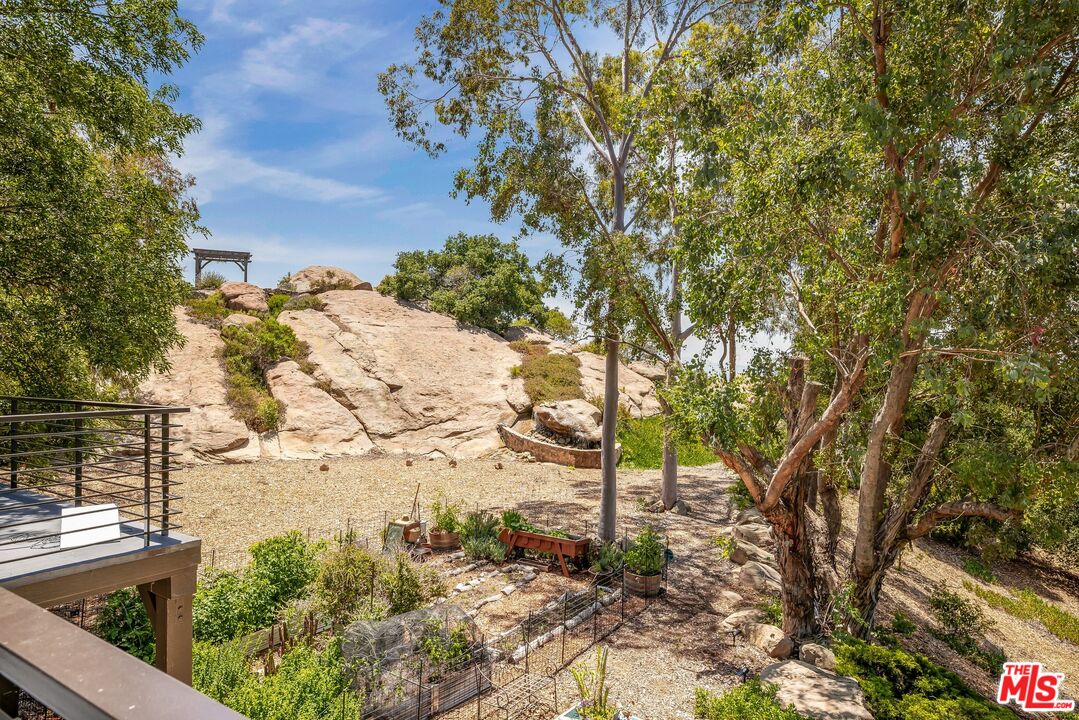
Landscaped backyard with a rocky outcrop, mature trees, raised planters, and a deck railing.
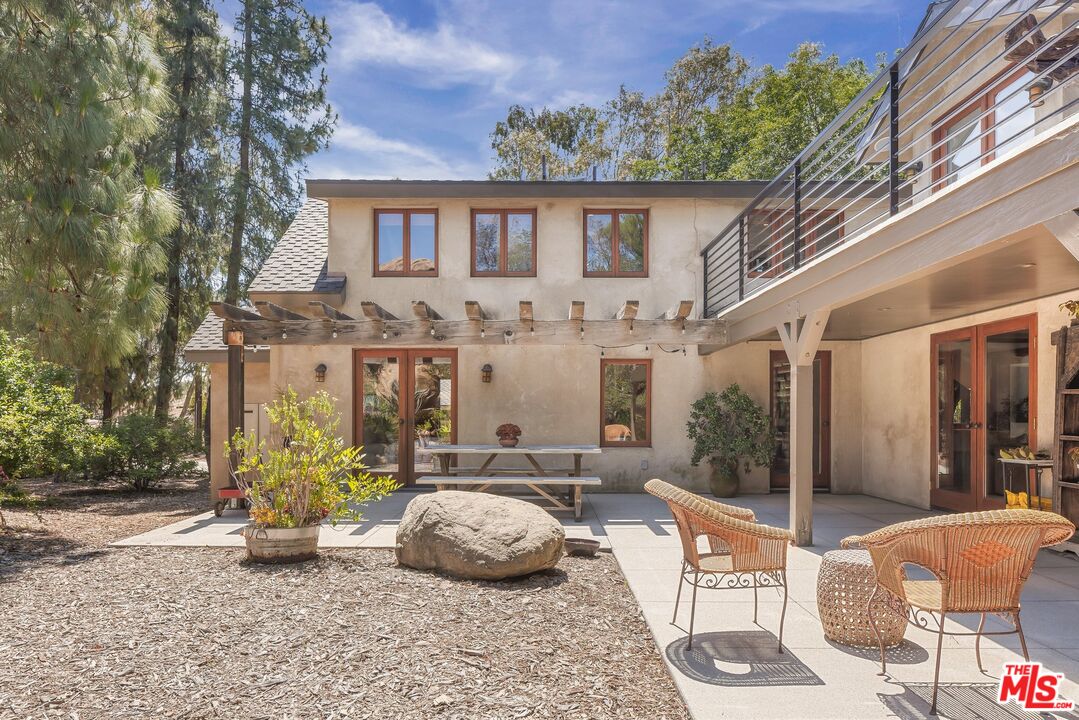
Two-story stucco home with a pergola-covered patio, raised deck, and wicker seating.
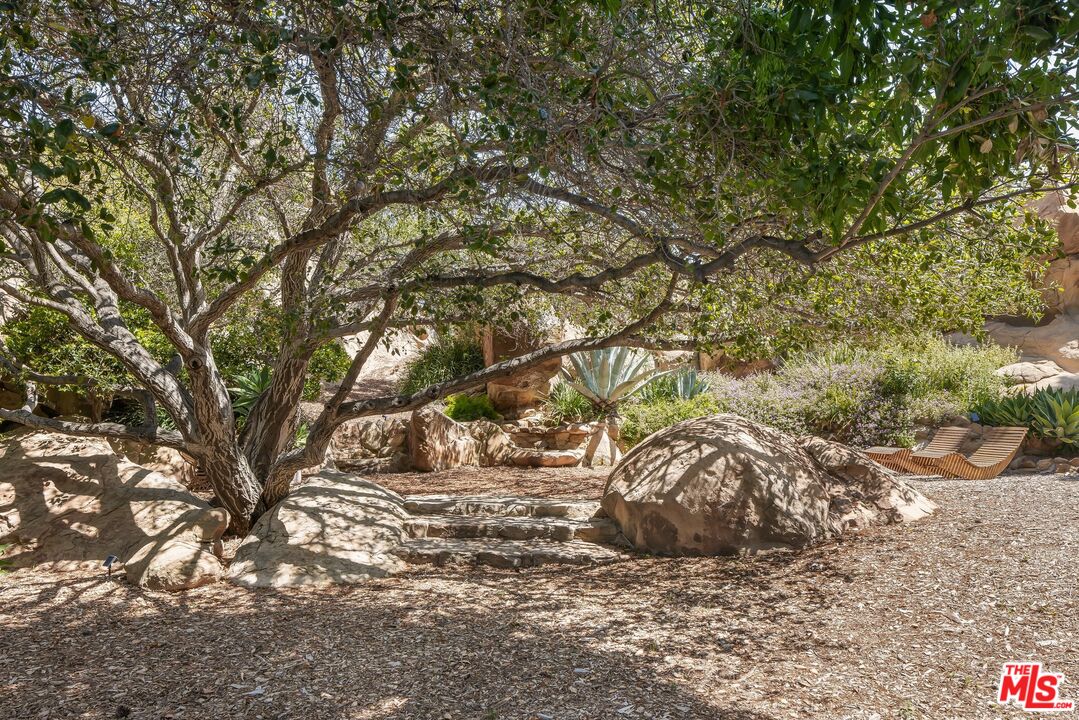
Rock garden beneath a broad shade tree, with stone steps and lounge chairs.
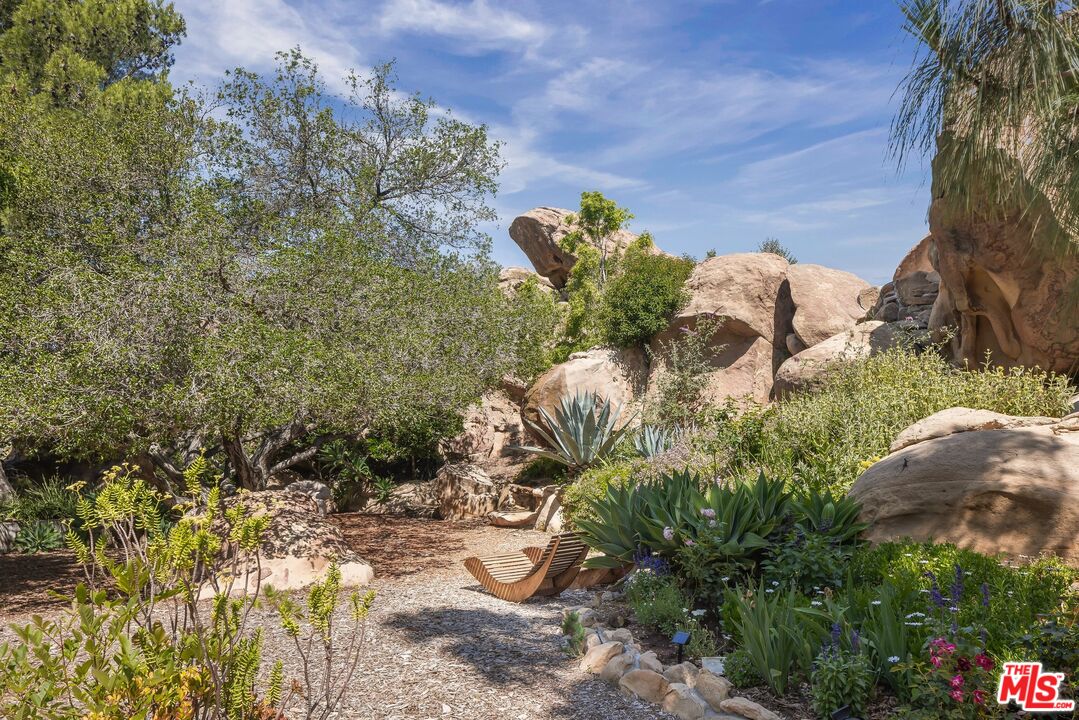
Rock garden with a gravel path, succulents, boulders, and a wooden lounge chair.
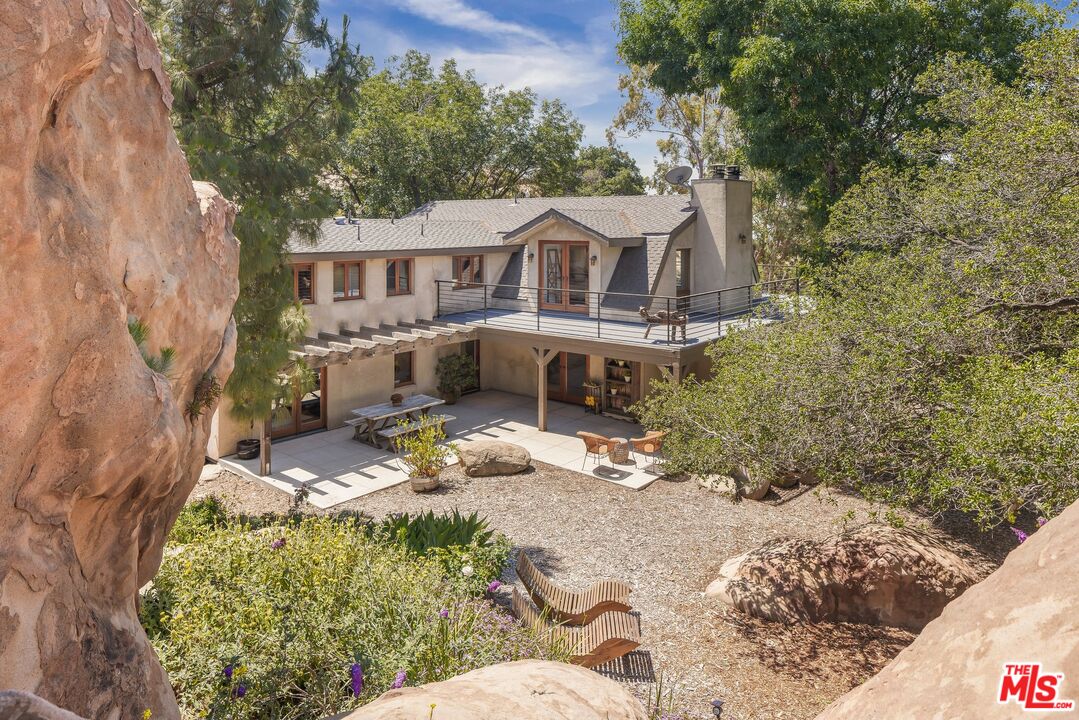
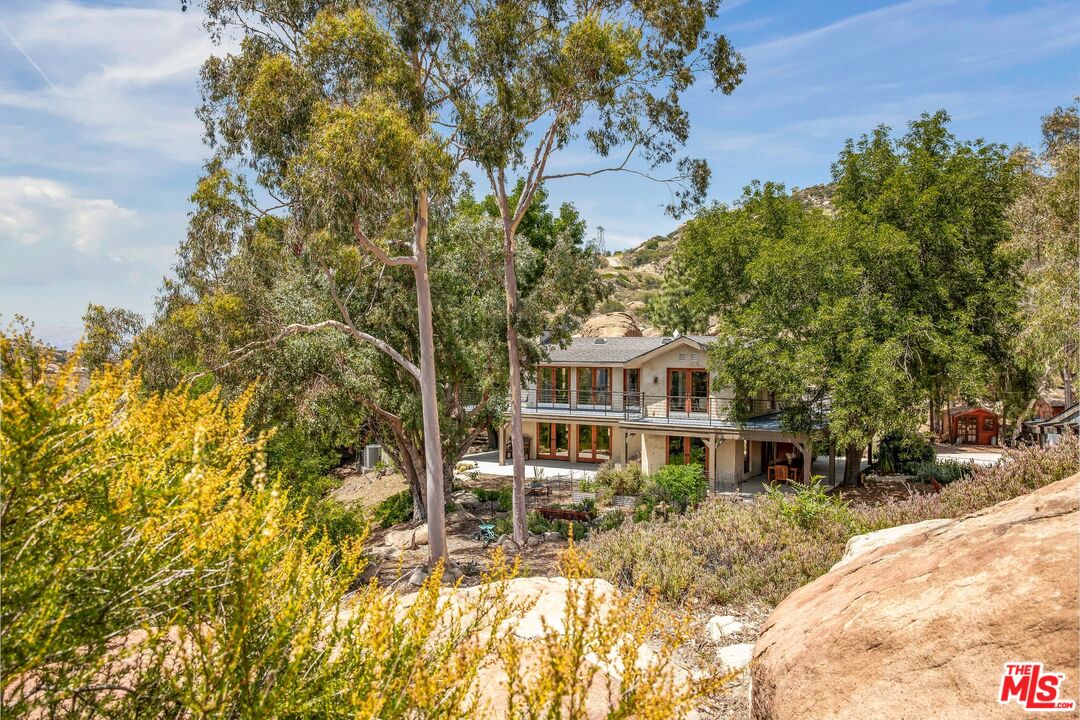
Home with a raised deck and covered patio nestled among large rock outcrops and trees.
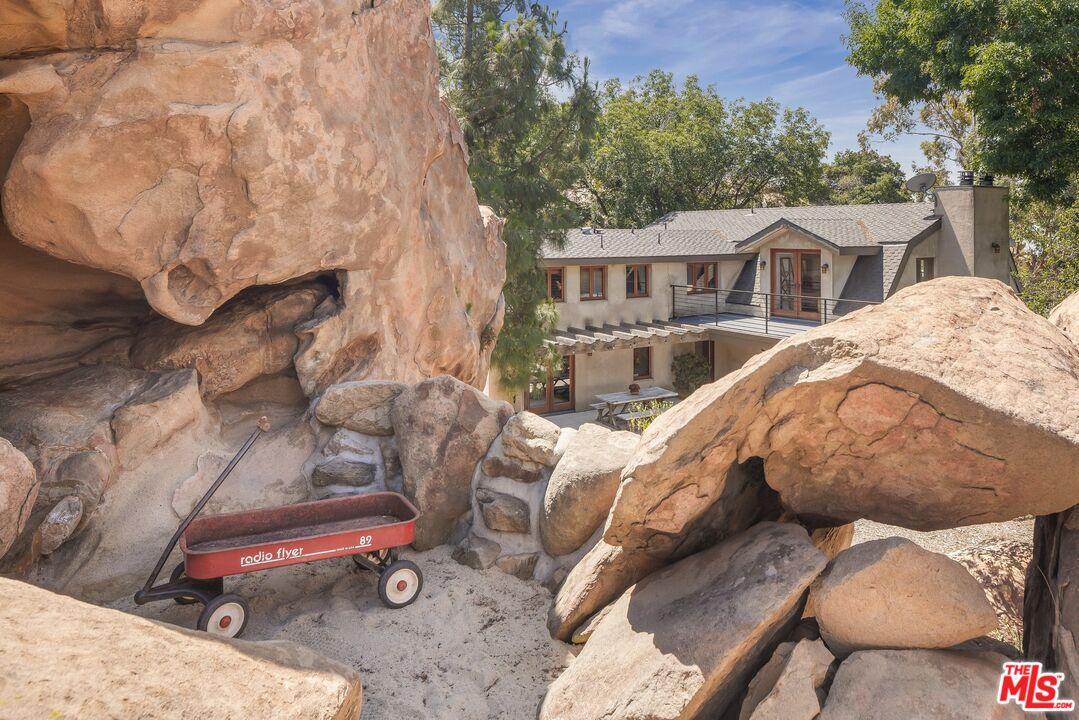
Two-story gray home framed by sandstone boulders, with a red wagon in the foreground.
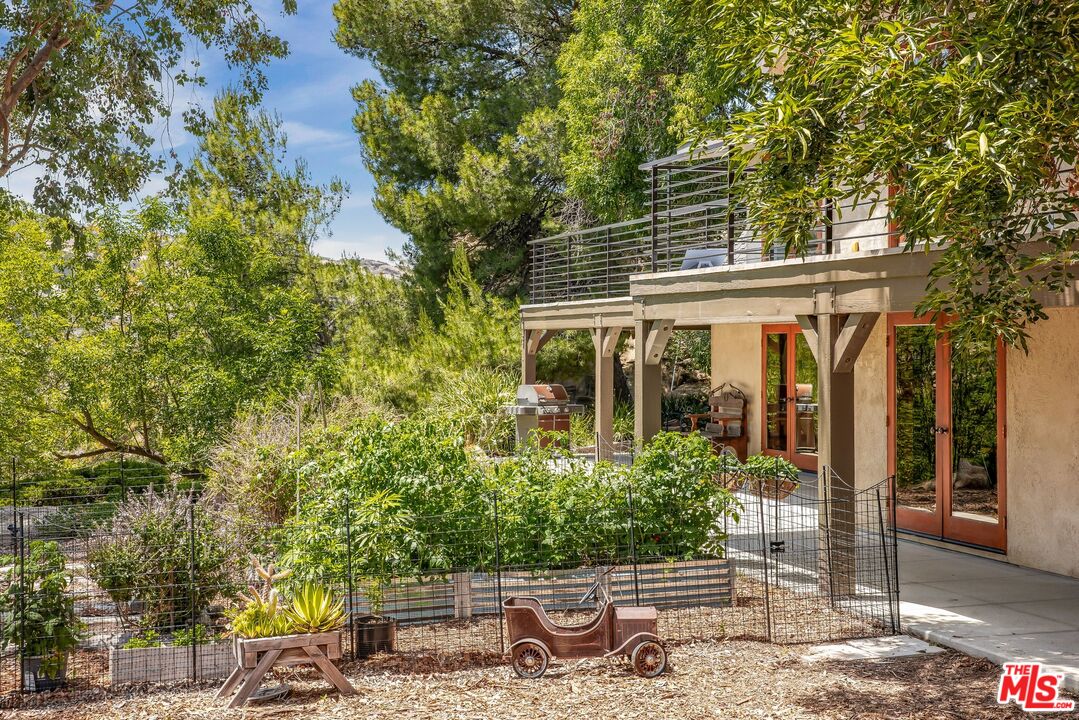
Home’s rear patio and raised deck overlooking a fenced garden with raised planting beds.
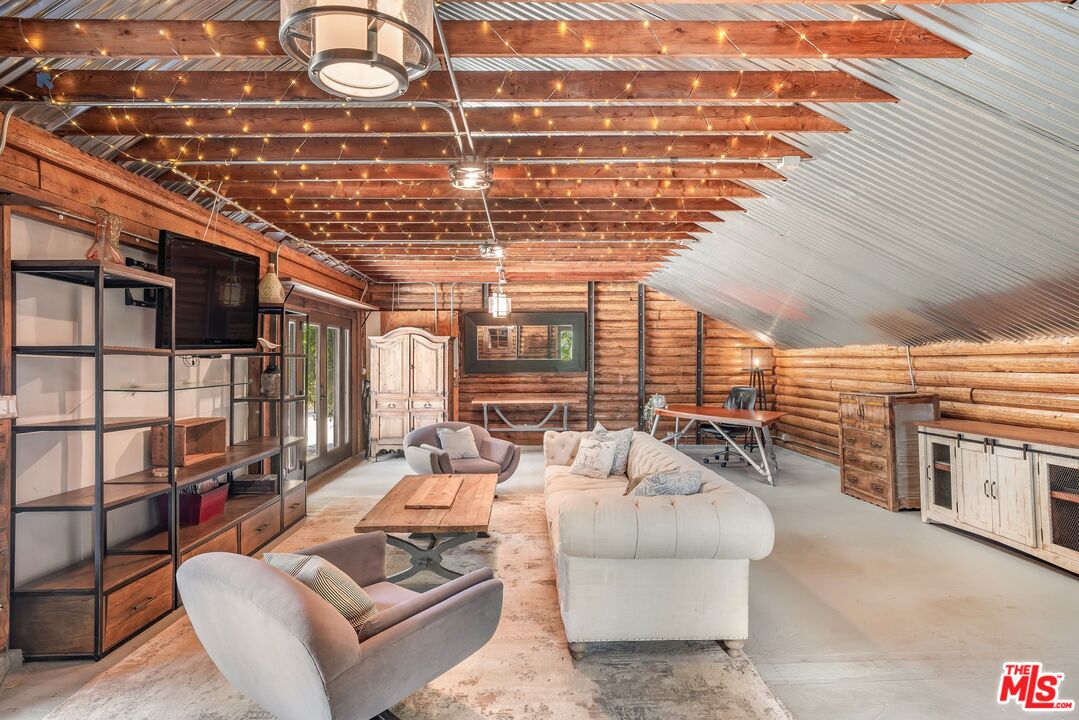
Living room with white sofas, exposed timber beams, string lights, and a corrugated metal ceiling.
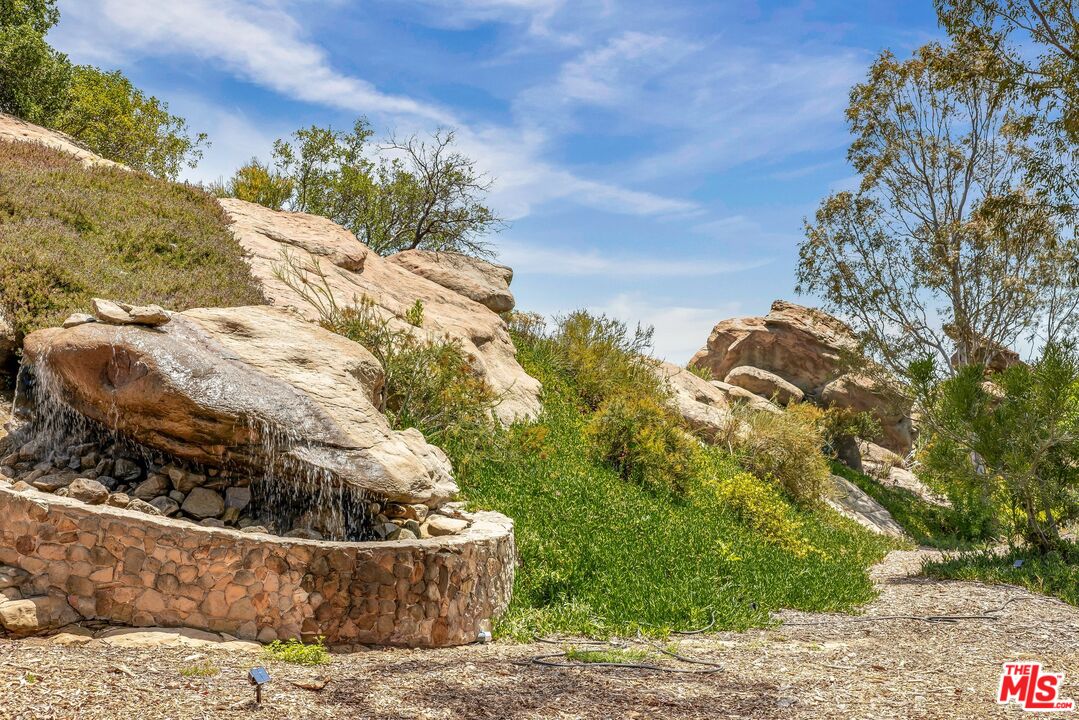
Rock garden waterfall spilling into a stone basin among shrubs and trees.
Two-story hillside home with a long balcony, mature trees, and rocky landscaping.
Rocky hillside garden with a gravel path and stone steps winding between large boulders and trees.
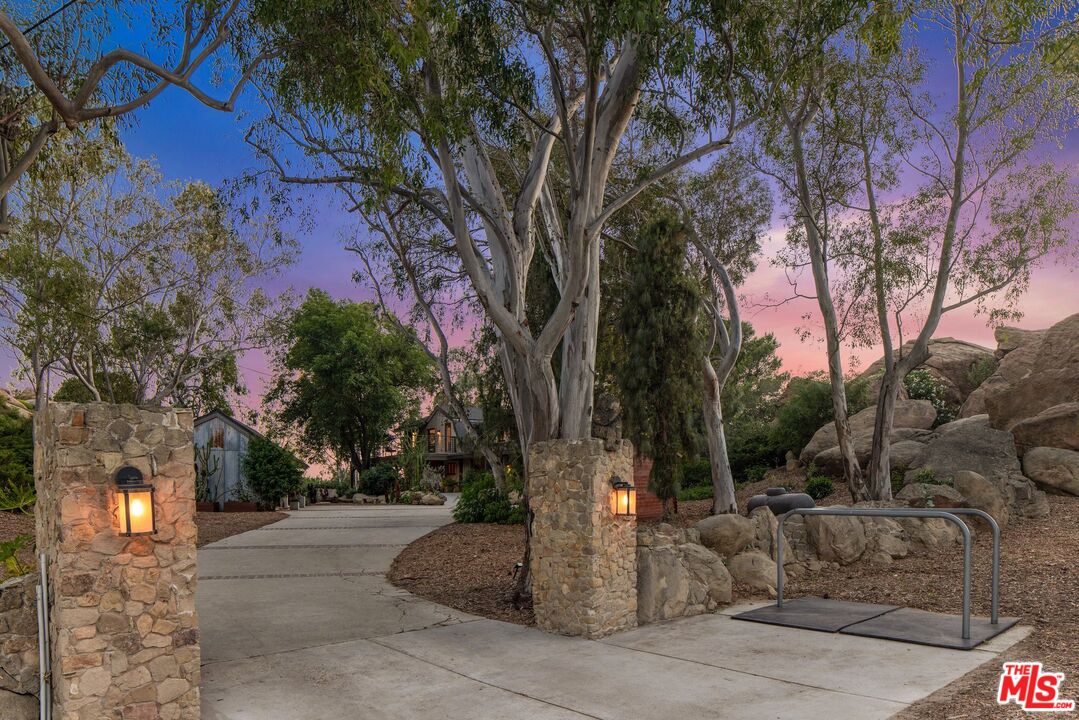
Home entrance with a lantern-lit driveway, stone pillars, tall eucalyptus trees, and large boulders.
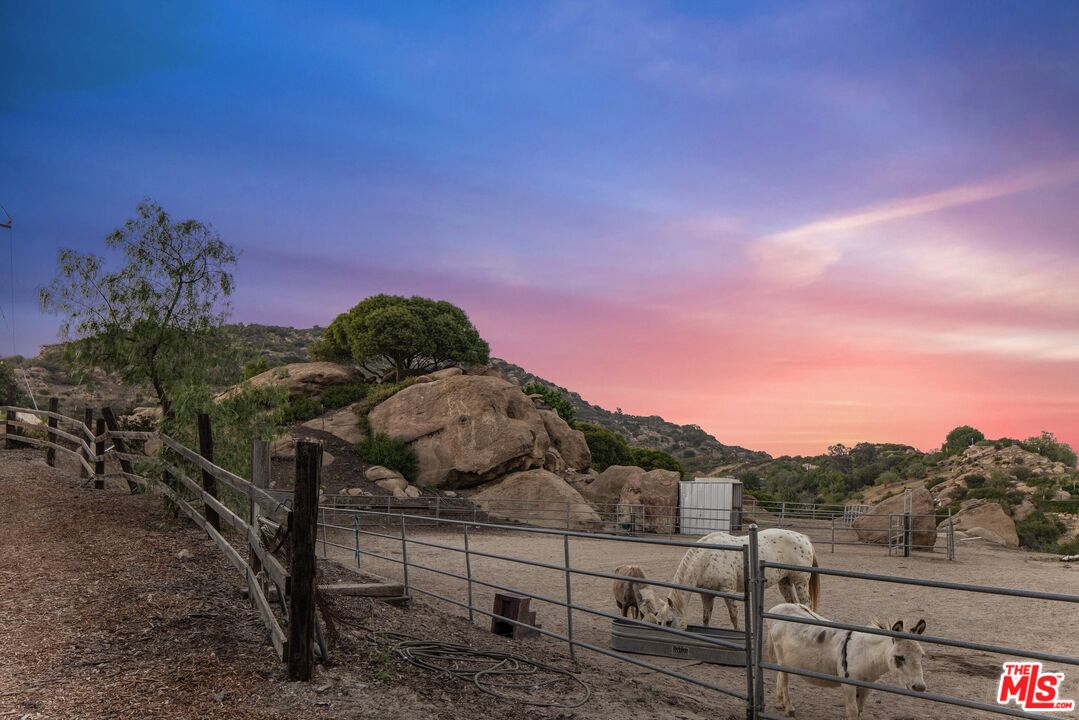
Rocky paddock with two donkeys, metal fencing, and hills at sunset.
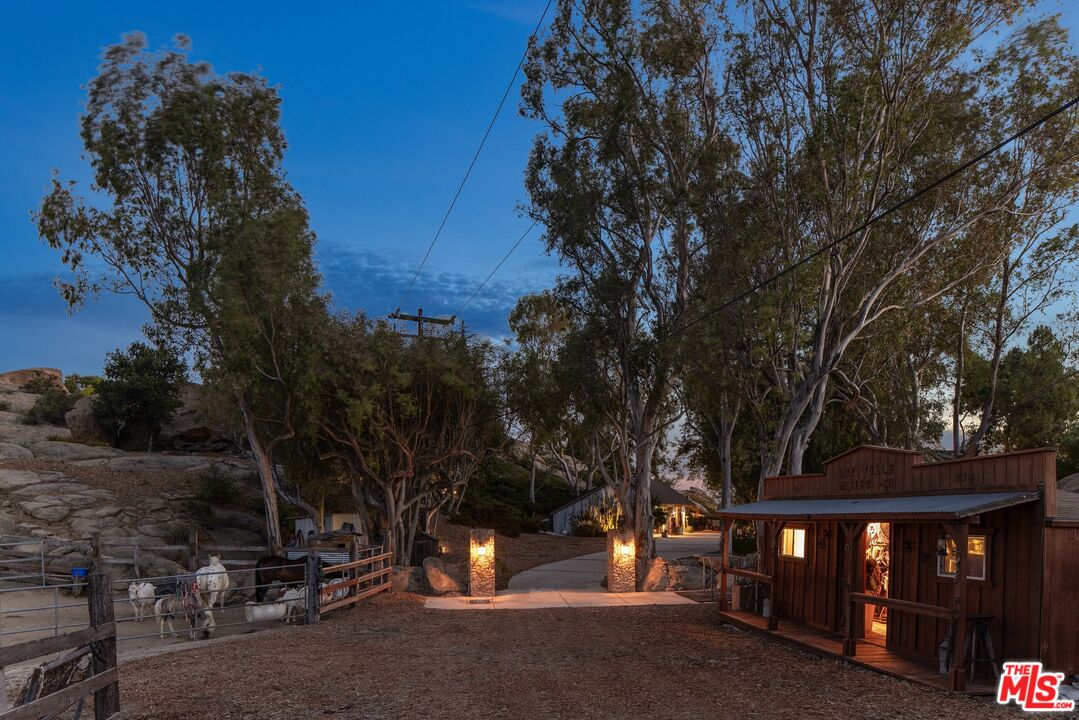
Rustic wooden outbuilding and goat pen at a wooded property entrance at dusk.
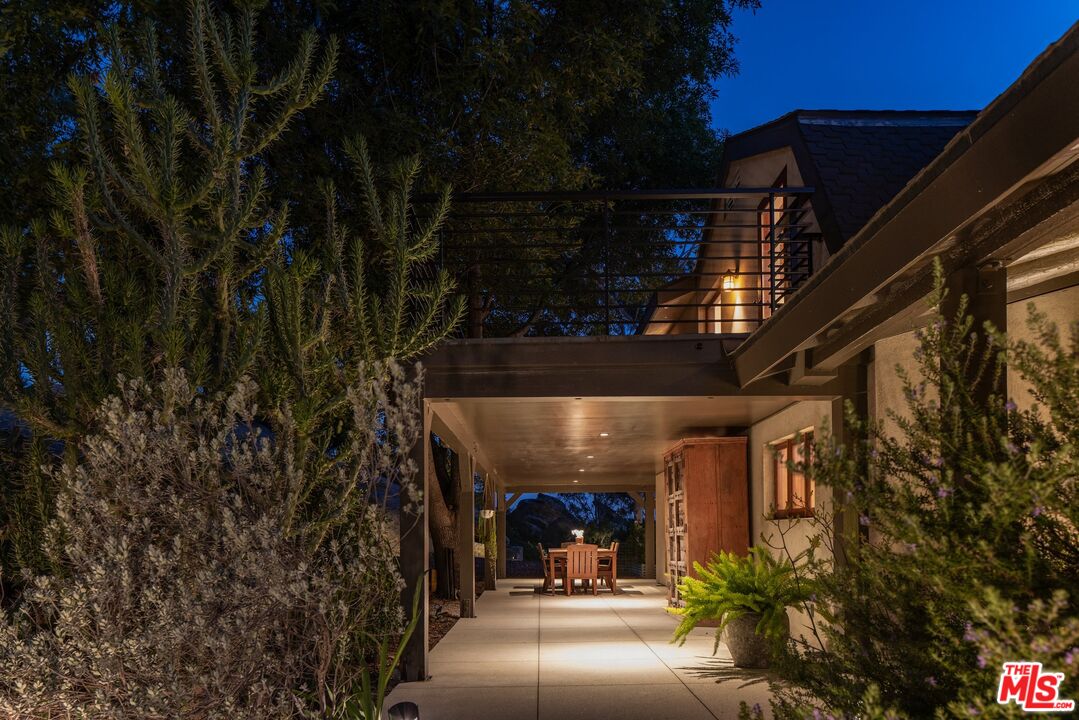
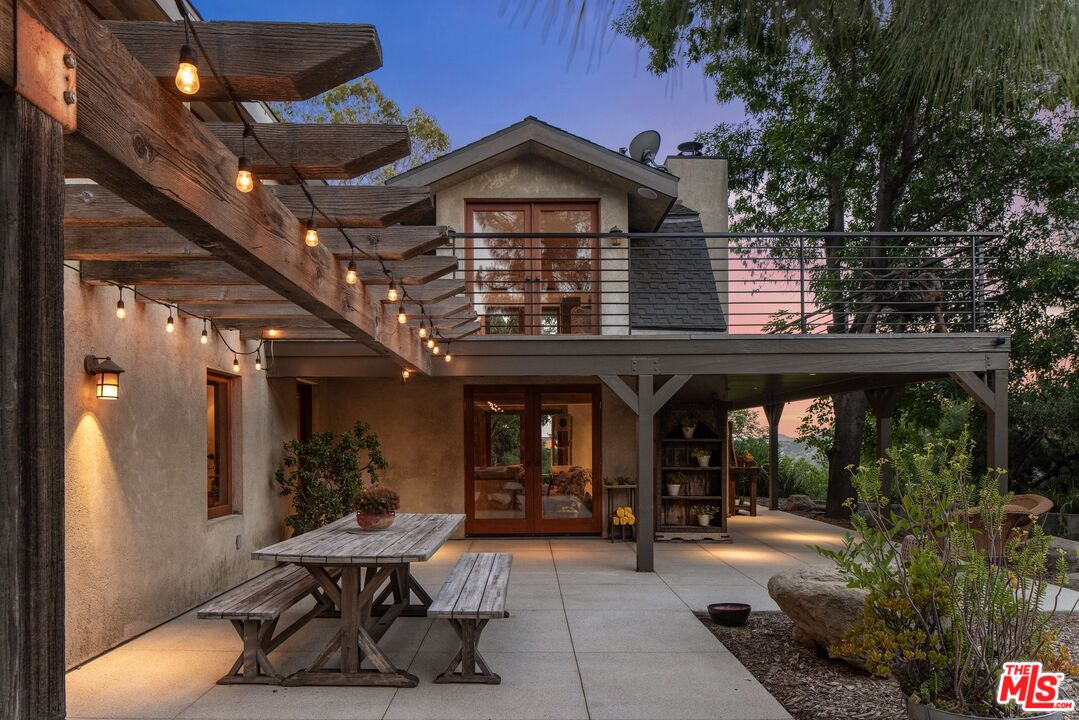
Covered patio with outdoor dining table, modern architecture, and landscaped walkway at dusk.
Home patio at dusk with a pergola lit by string lights and a raised deck.
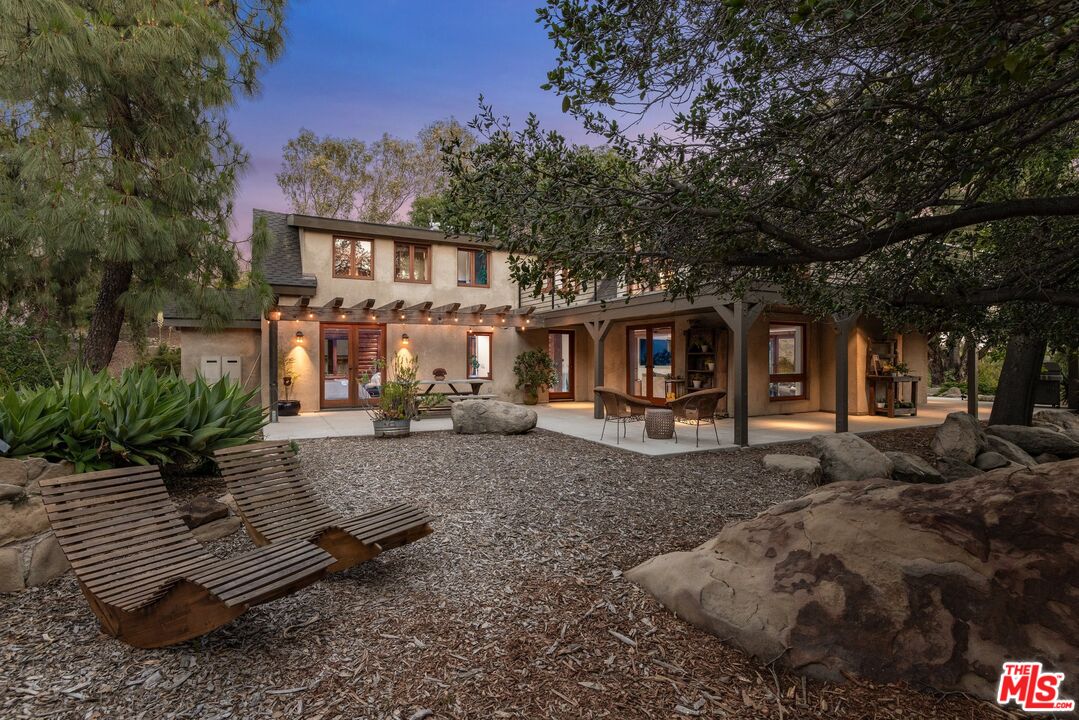
Two-story home with a warmly lit covered patio, outdoor dining furniture, and wooden lounge chairs among mature trees.
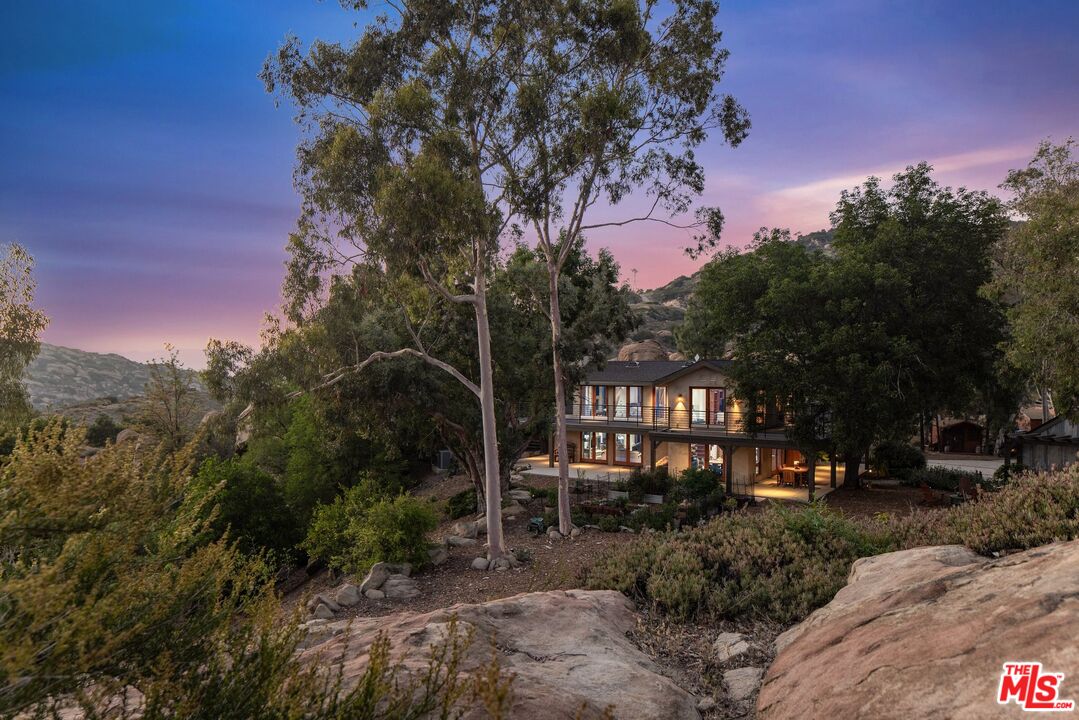
Two-story hillside home glowing at dusk among tall trees and rocky landscaping.
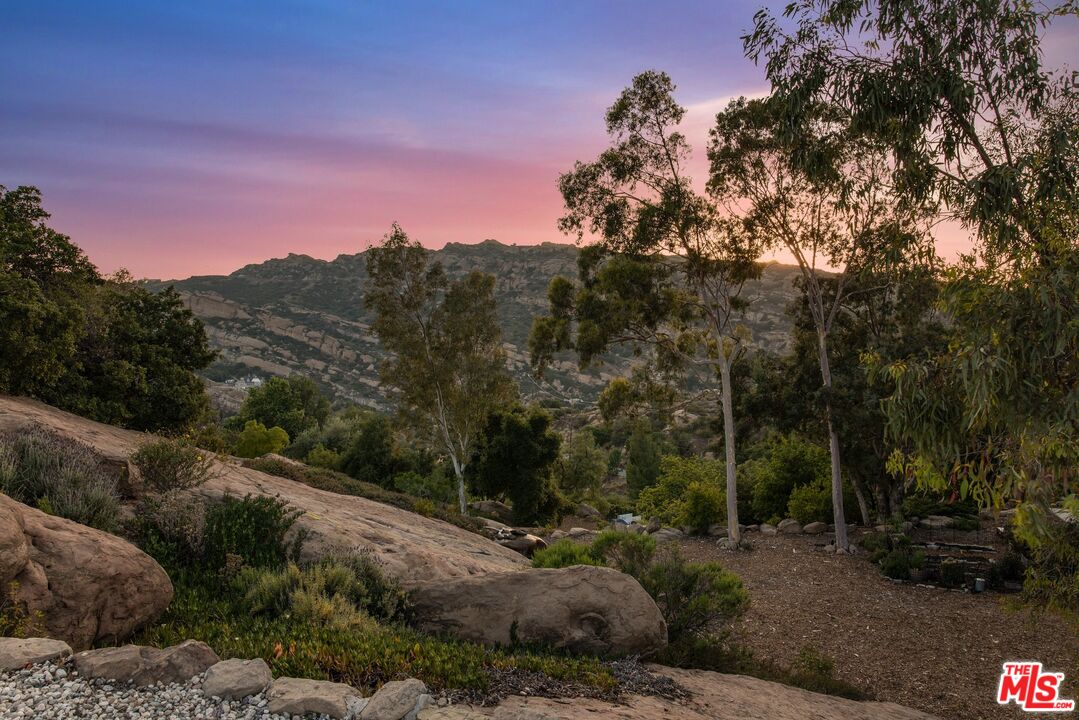
Rocky landscaped hillside yard overlooking mountain ridges at sunset.
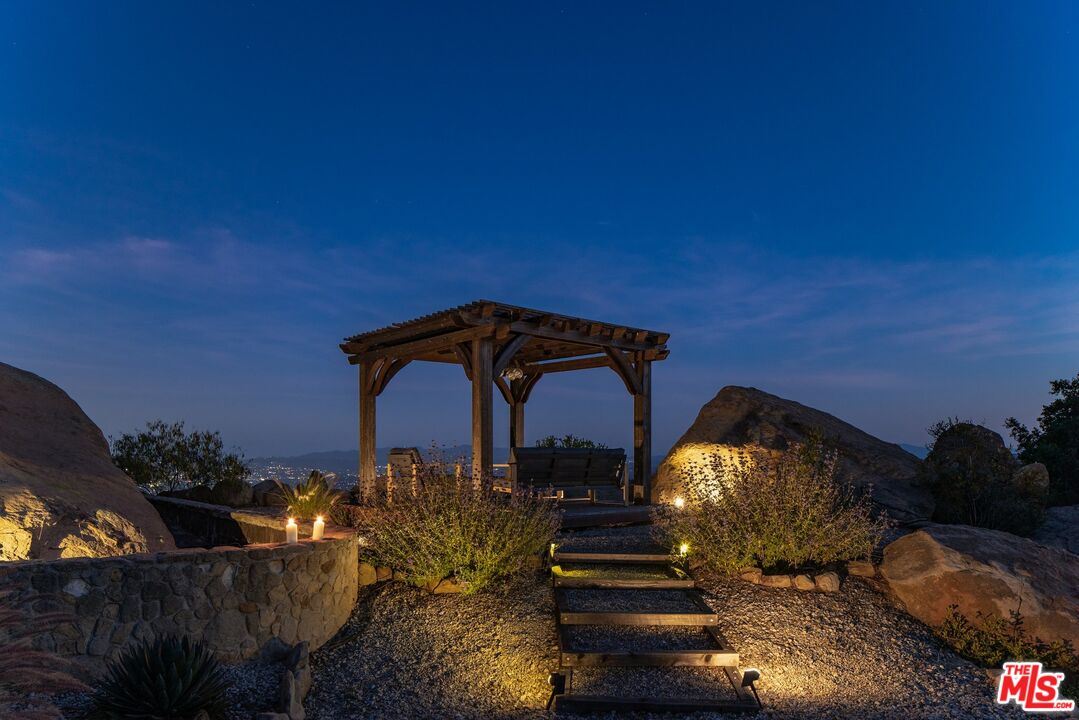
Wooden pergola and bench above a gravel path, framed by boulders and warm landscape lighting.
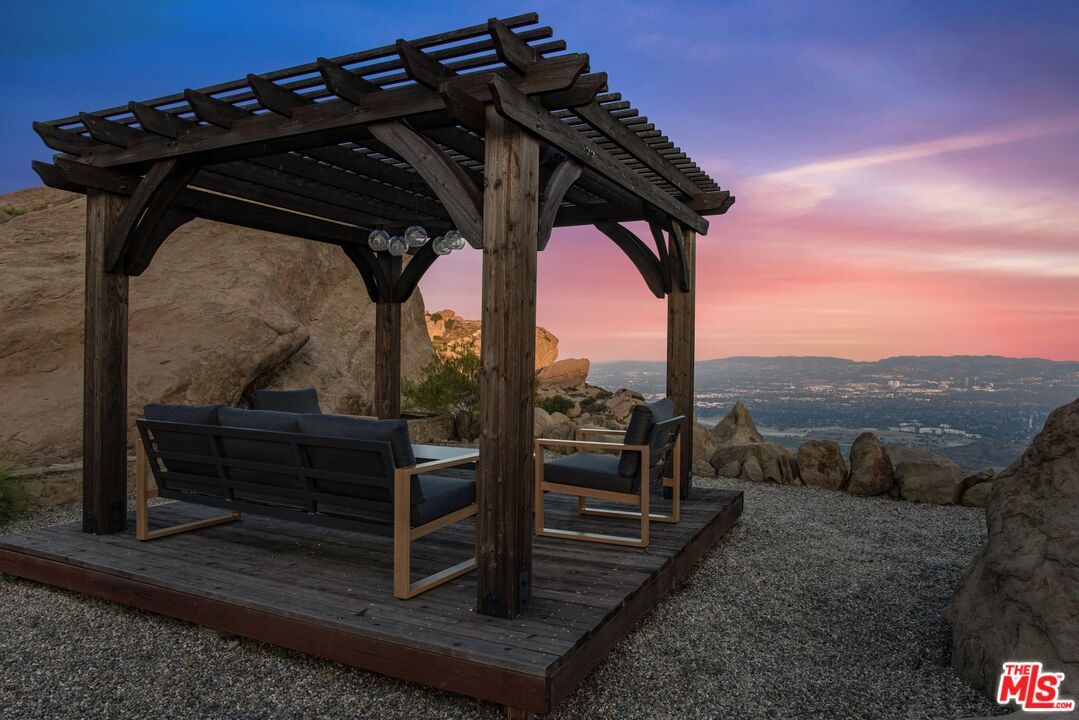
Pergola-covered patio with lounge seating overlooks a valley at dusk.
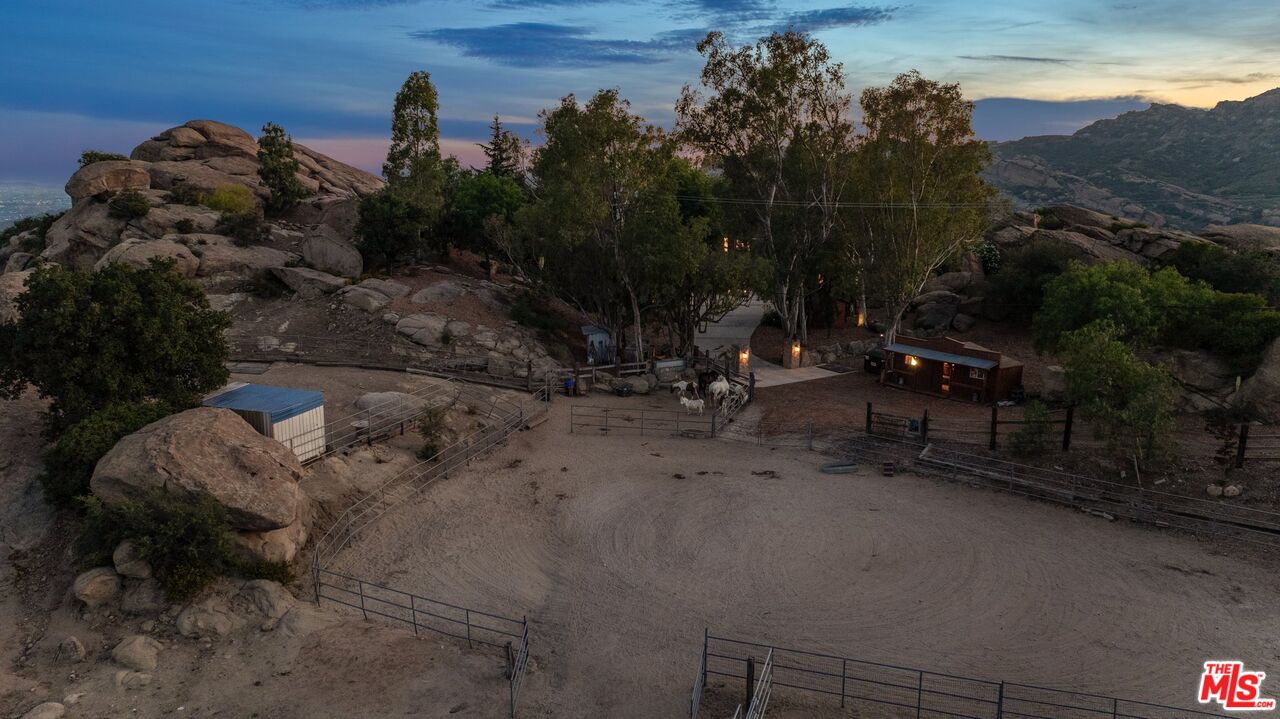
Aerial view of rocky horse paddocks and outbuildings beneath a colorful dusk sky.
Aerial view of a modern hillside home among rocky outcrops, trees, and a winding path at dusk.
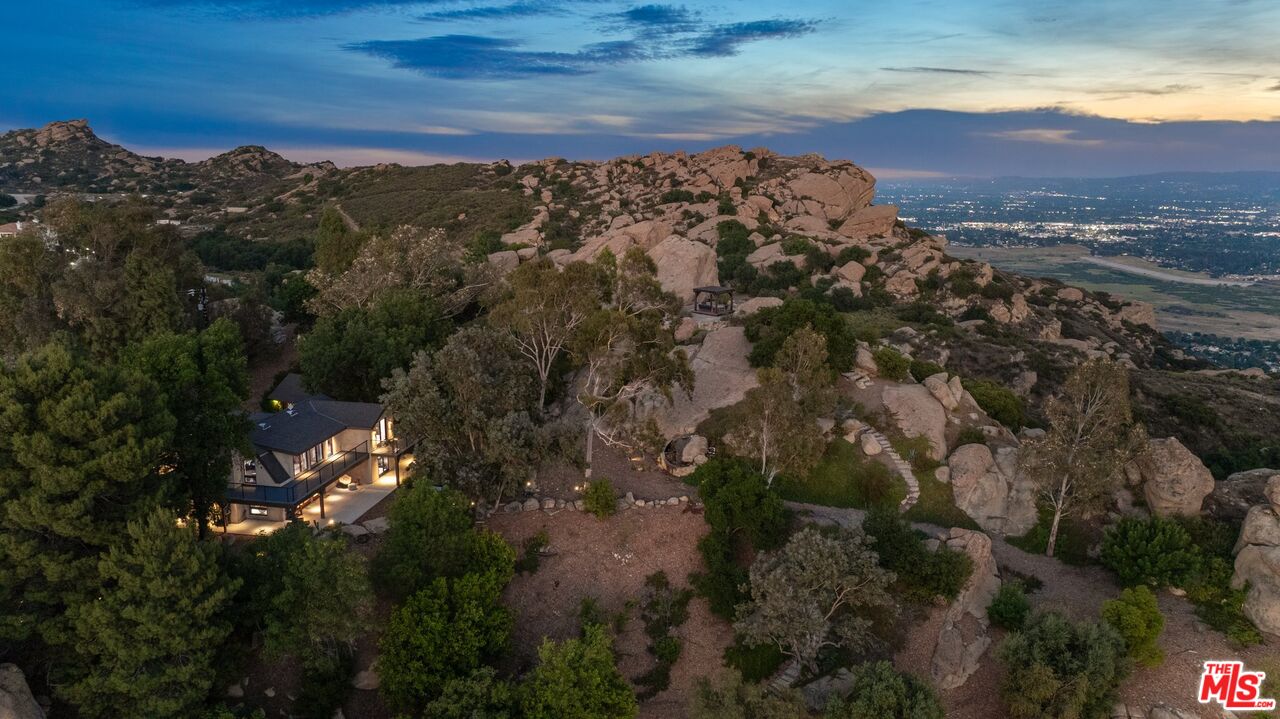
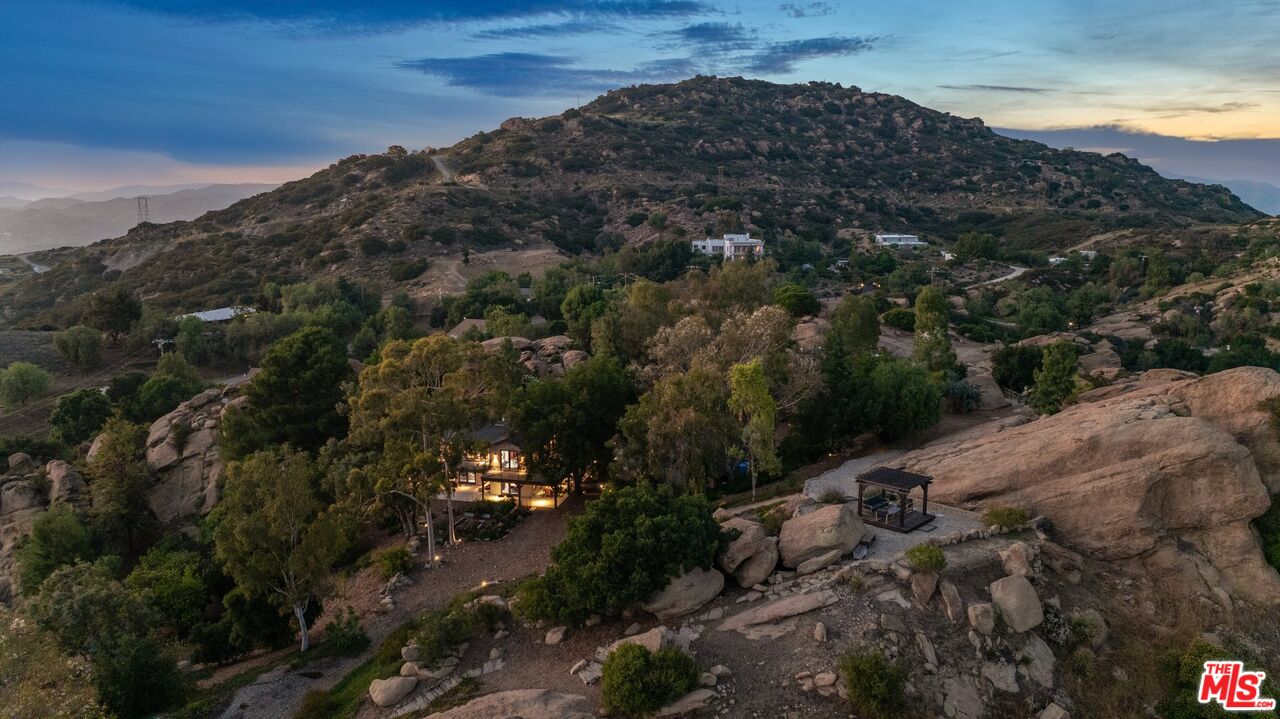
Aerial view of a hillside home glowing at dusk among rocky outcrops, with a gazebo and mountain backdrop.
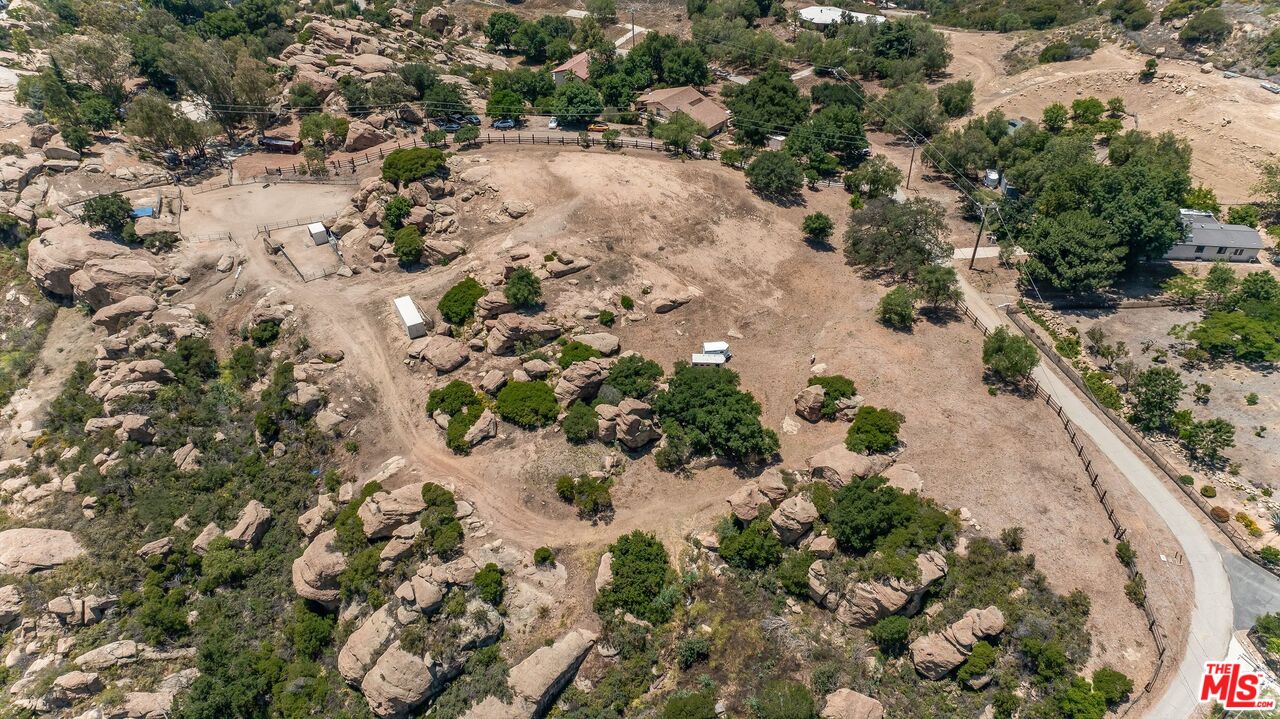
Aerial view of rocky, mostly cleared property bordered by trees and a curved road.
SEE ALL PHOTOS
Two-story stucco home at dusk with warmly lit windows and a landscaped walkway.
Log-walled entry foyer with exposed beams and glass doors opening to a sunny courtyard.
Wood-paneled entry foyer with exposed ceiling beams, a console table, and a view into the living room.
Open-plan living room with exposed log walls, timber beams, and a wooden staircase.
Living room with exposed wooden ceiling beams, a fireplace, and a distinctive wooden staircase.
Living room with exposed wood beams, a stone fireplace, and large windows overlooking trees.
Living room with exposed wood beams, a fireplace, and seating around a glass coffee table.
Living room with exposed timber beams, large windows, a fireplace, and two sofas.
Living room with exposed timber beams, log walls, and large windows overlooking landscaped rocks.
Dining area with log walls, exposed timber beams, and glass doors overlooking greenery.
Kitchen with a large white island, open dish shelving, and exposed wood ceiling beams.
Kitchen with a large white island, exposed wood beams, and a timber staircase.
Kitchen with a large quartz island, stainless steel appliances, and exposed wood ceiling beams.
Open-plan kitchen with a wood island, exposed timber beams, and pale wood floors.
Wood-paneled bathroom vanity with a vessel sink, round mirror, and window.
Wood staircase with patterned treads, a branch handrail, and a round mirror on the landing.
Staged bedroom with exposed wood ceiling, large bed, and glass doors opening to a balcony.
Bedroom with exposed wood ceiling, built-in drawers, fireplace, and glass doors overlooking greenery.
Outdoor deck overlooking large sandstone boulders, with metal railings and a rustic wooden table.
Bathroom with exposed wood ceiling beams, a freestanding tub, glass shower, and long white vanity.
Bedroom with a wood platform bed beneath a vaulted, exposed-beam ceiling and windows overlooking trees.
Rustic bathroom with an open concrete shower, wood vanity, exposed timber ceiling, and hanging plants.
Log-home bedroom with exposed timber beams, pale bedding, and glass doors opening to the garden.
Long wood-floored hallway with exposed ceiling beams, rustic built-ins, and large windows overlooking trees.
Laundry area with stacked washer and dryer beside a rustic sliding barn door.
Bathroom with a freestanding copper-toned tub, glass shower, and wood vanity with a white vessel sink.
Living room with exposed timber beams, wood floors, and glass doors to a balcony.
Living room with exposed timber beams, built-in window seating, and a glass door opening to a balcony.
Living room with a vaulted wood ceiling, rustic coffee table, and large windows overlooking trees.
Furnished deck with woven seating and a large leafy tree overhead.
Landscaped backyard with a rocky outcrop, mature trees, raised planters, and a deck railing.
Two-story stucco home with a pergola-covered patio, raised deck, and wicker seating.
Rock garden beneath a broad shade tree, with stone steps and lounge chairs.
Rock garden with a gravel path, succulents, boulders, and a wooden lounge chair.
Home with a raised deck and covered patio nestled among large rock outcrops and trees.
Two-story gray home framed by sandstone boulders, with a red wagon in the foreground.
Home’s rear patio and raised deck overlooking a fenced garden with raised planting beds.
Living room with white sofas, exposed timber beams, string lights, and a corrugated metal ceiling.
Rock garden waterfall spilling into a stone basin among shrubs and trees.
Two-story hillside home with a long balcony, mature trees, and rocky landscaping.
Rocky hillside garden with a gravel path and stone steps winding between large boulders and trees.
Home entrance with a lantern-lit driveway, stone pillars, tall eucalyptus trees, and large boulders.
Rocky paddock with two donkeys, metal fencing, and hills at sunset.
Rustic wooden outbuilding and goat pen at a wooded property entrance at dusk.
Covered patio with outdoor dining table, modern architecture, and landscaped walkway at dusk.
Home patio at dusk with a pergola lit by string lights and a raised deck.
Two-story home with a warmly lit covered patio, outdoor dining furniture, and wooden lounge chairs among mature trees.
Two-story hillside home glowing at dusk among tall trees and rocky landscaping.
Rocky landscaped hillside yard overlooking mountain ridges at sunset.
Wooden pergola and bench above a gravel path, framed by boulders and warm landscape lighting.
Pergola-covered patio with lounge seating overlooks a valley at dusk.
Aerial view of rocky horse paddocks and outbuildings beneath a colorful dusk sky.
Aerial view of a modern hillside home among rocky outcrops, trees, and a winding path at dusk.
Aerial view of a hillside home glowing at dusk among rocky outcrops, with a gazebo and mountain backdrop.
Aerial view of rocky, mostly cleared property bordered by trees and a curved road.
Active Under Contract

7336 Studio Rd

7336 Studio Rd, West Hills, CA 91304

$3,495,000
Accepting back-up offers. Property details available upon request.

3
beds

4
baths

3,152 Sq.Ft. LIVING AREA

8.18 Acres lot

Matt Witek

Matt Witek

Features & Amenities

Interior

  • total bedrooms3
  • Total bathrooms4
  • full bathrooms3
  • half bathroom1
  • Laundry room Laundry Closet Stacked
  • Flooring Stone, Hardwood, Mixed
  • Fireplace Great Room, Primary Bedroom
  • APPLIANCES Built-Ins, Washer, Range/Oven, Refrigerator, Dryer, Dishwasher, Garbage Disposal

Area & Lot

  • Status Active Under Contract
  • Living Area3,152 Sq.Ft.
  • Lot Area8.18 Acres
  • MLS® ID25561779
  • TypeResidential
  • YEAR BUILT1981
  • Architecture StylesArchitectural
  • View DescriptionHills, Canyon, City Lights, Mountains, Rocks

Exterior

  • STORIES2
  • PoolNone
  • lot features2-4 Lots, Landscaped, Ranch, Raw Land, Secluded
  • parkingDriveway - Combination, RV Possible, Parking for Guests - Onsite, Driveway - Concrete, Driveway, Direct Entrance, Oversized, Converted Garage, Private, Driveway Gate
  • HEAT TYPECentral, Forced Air
  • AIR CONDITIONINGMulti/Zone, Air Conditioning, Central
  • sewerSeptic Tank

Financial

  • Sales Price$3,495,000
  • Zoning O-S
Log-walled entry foyer with exposed beams and glass doors opening to a sunny courtyard.

Schedule a Showing

I would love to show you this beautiful property. Please select your preferred date and time below. I will be in touch shortly to confirm your appointment.

Schedule a Showing

I would love to show you this beautiful property. Please select your preferred date and time below. I will be in touch shortly to confirm your appointment.

Thank you for your interest in 7336 Studio Rd, West Hills, CA 91304. We are reviewing your request and will be in touch shortly!

Mortgage Calculator

Estimate your monthly mortgage payment, including the principal and interest, property taxes, and HOA. Adjust the values to generate a more accurate rate.

All estimates are provided for informational purposes only. Actual amounts may vary.
$0,000 Your Payment 20 15 65
$0,000 Your Payment

Work With Matt

Experience a tailored, strategic approach designed to deliver results while keeping your goals at the center of every decision.

Follow Me on Instagram